
New Construction





Address
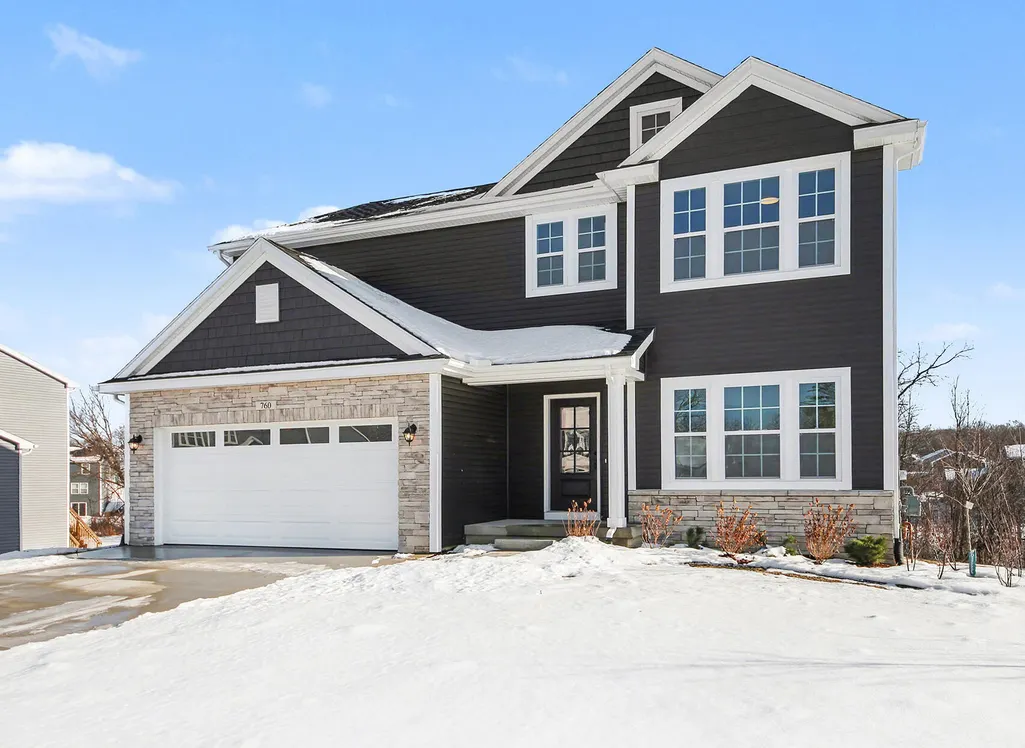
760 Petoskey Stone Drive, Byron Center, MI
Price
$ 599,900
Property Attributes
- ID#25037200
- TypeSingle Family
- Listing Status Pending
- CountyKent
- CityByron Center
- AreaGrand Rapids - G
- NeighborhoodStonegate
- Zip49315
- StyleTraditional
- Year Built2025
- Taxes$ 332
- Price$ 599,900
- Bedrooms5
- Full Bathrooms3
- Half Bathrooms1
- Sqr Footage3081
- Lot Size0.29 Acres
Data Source:
Michigan Regional Information Center (MICHRIC)
Property Description
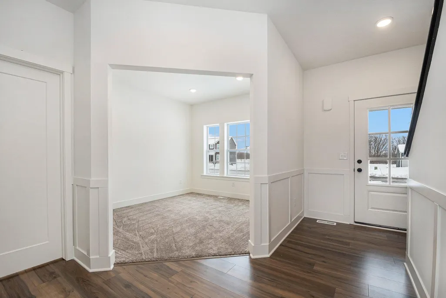
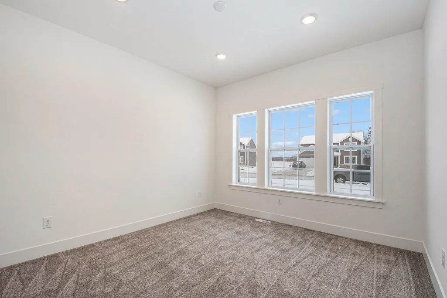
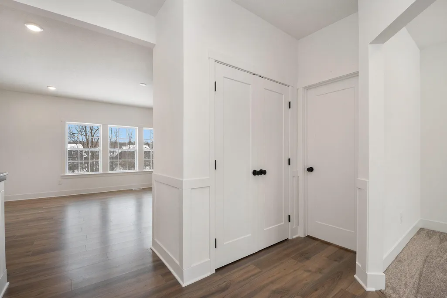
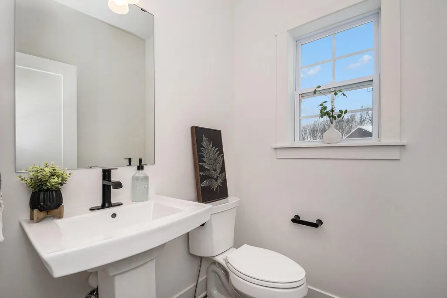
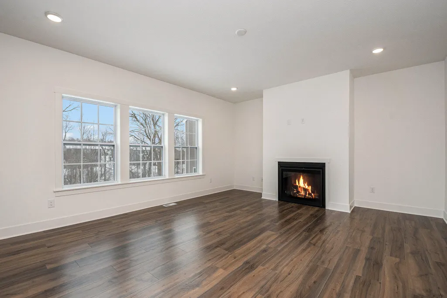
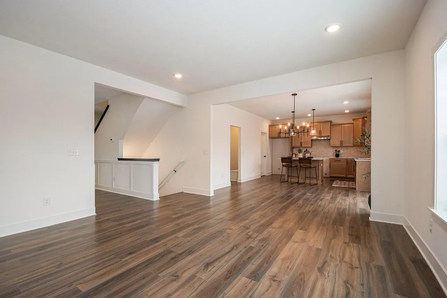
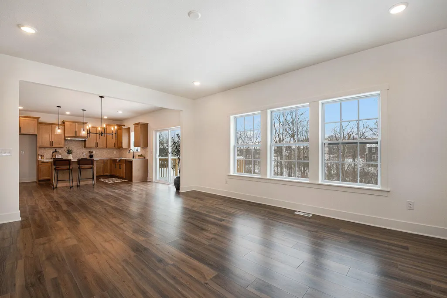
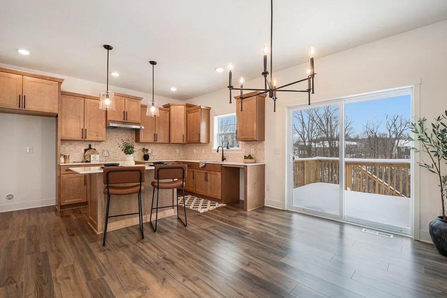
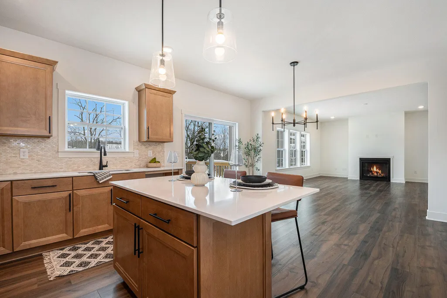
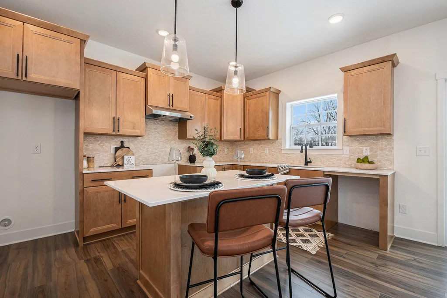
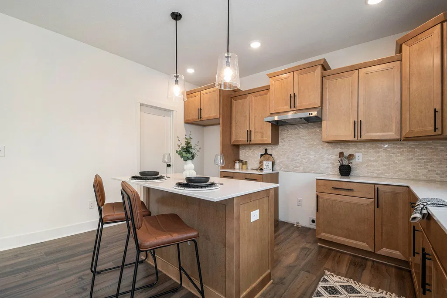
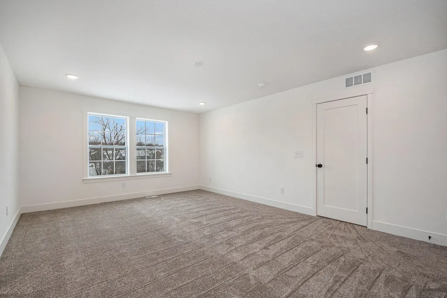
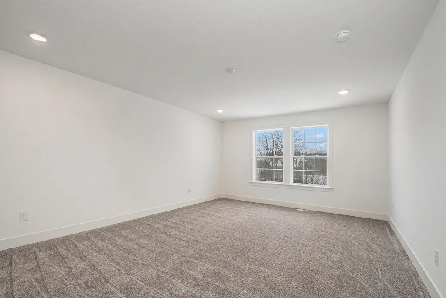
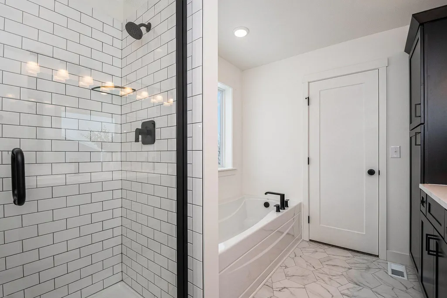
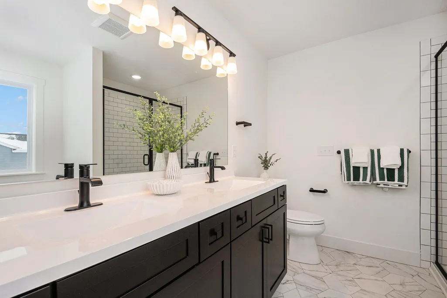
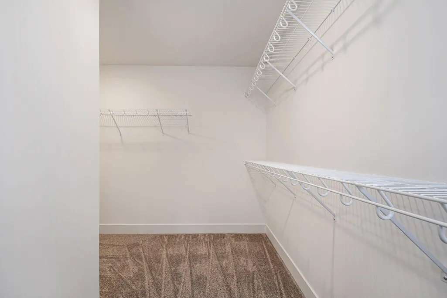
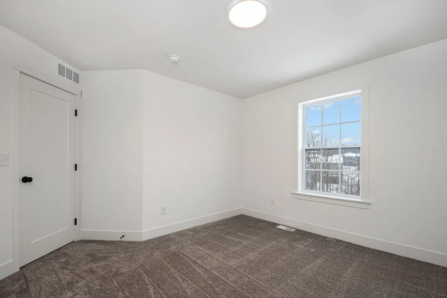
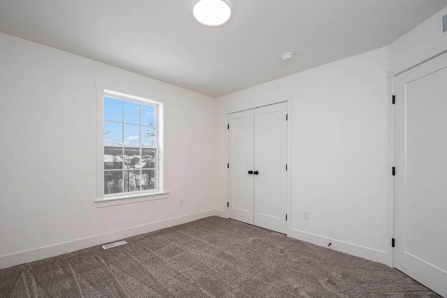
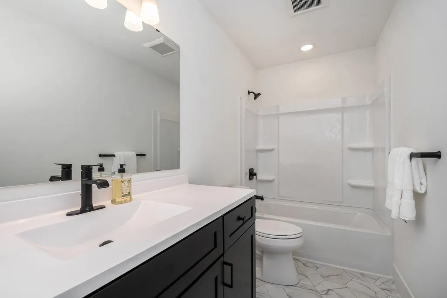
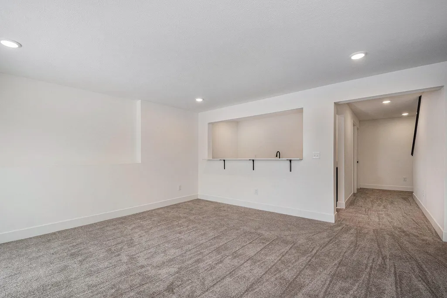
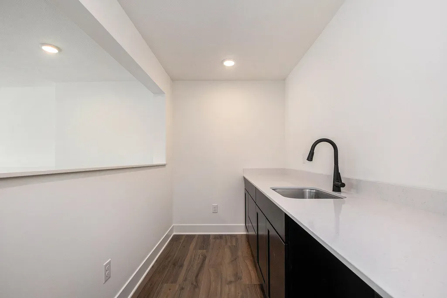
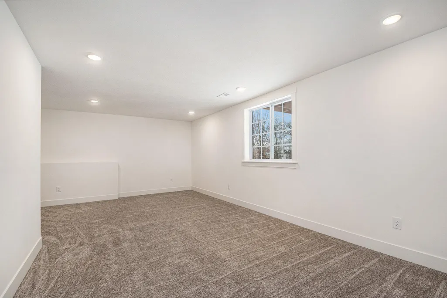
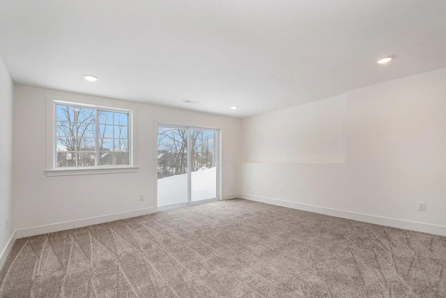
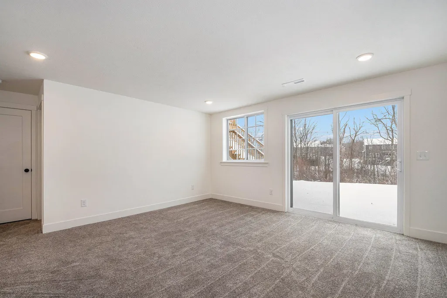
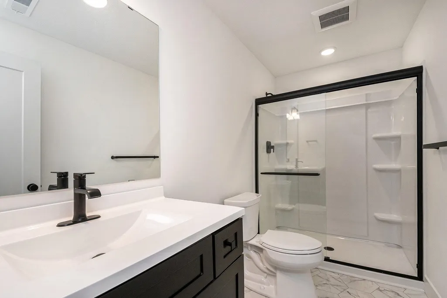
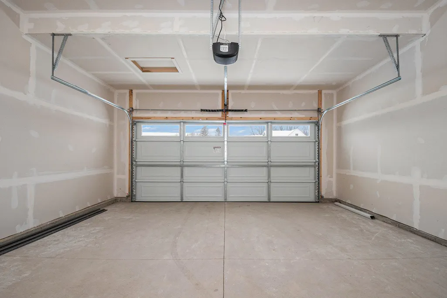
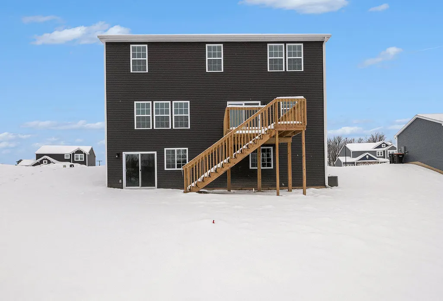
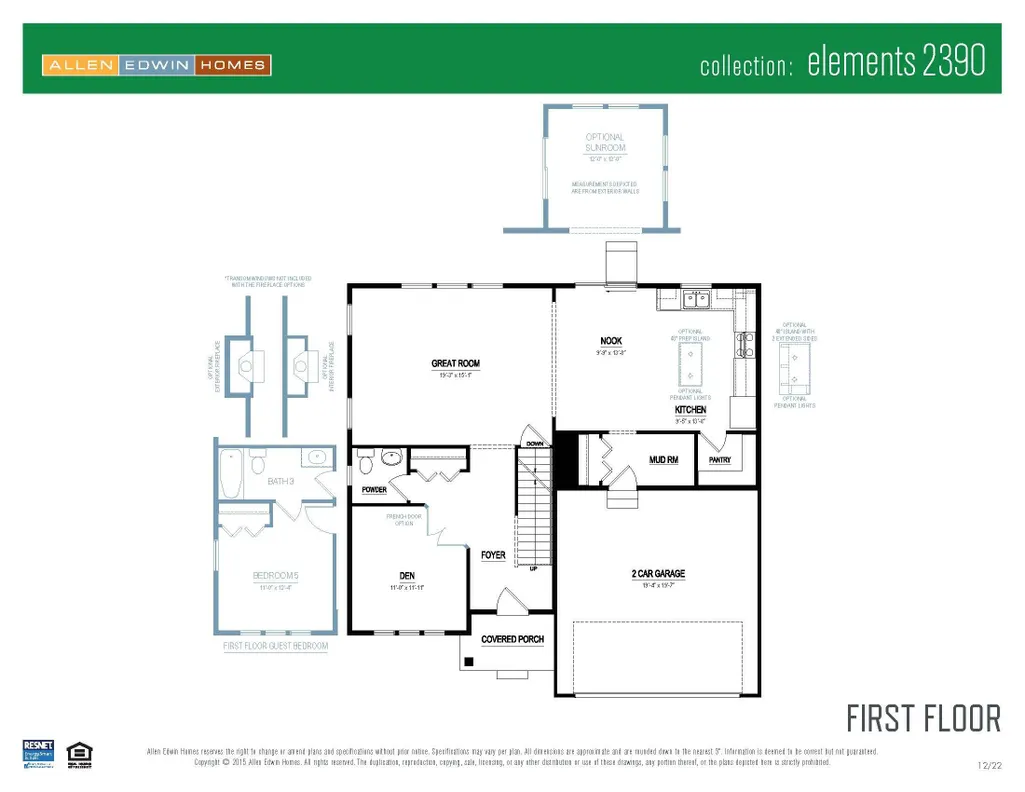
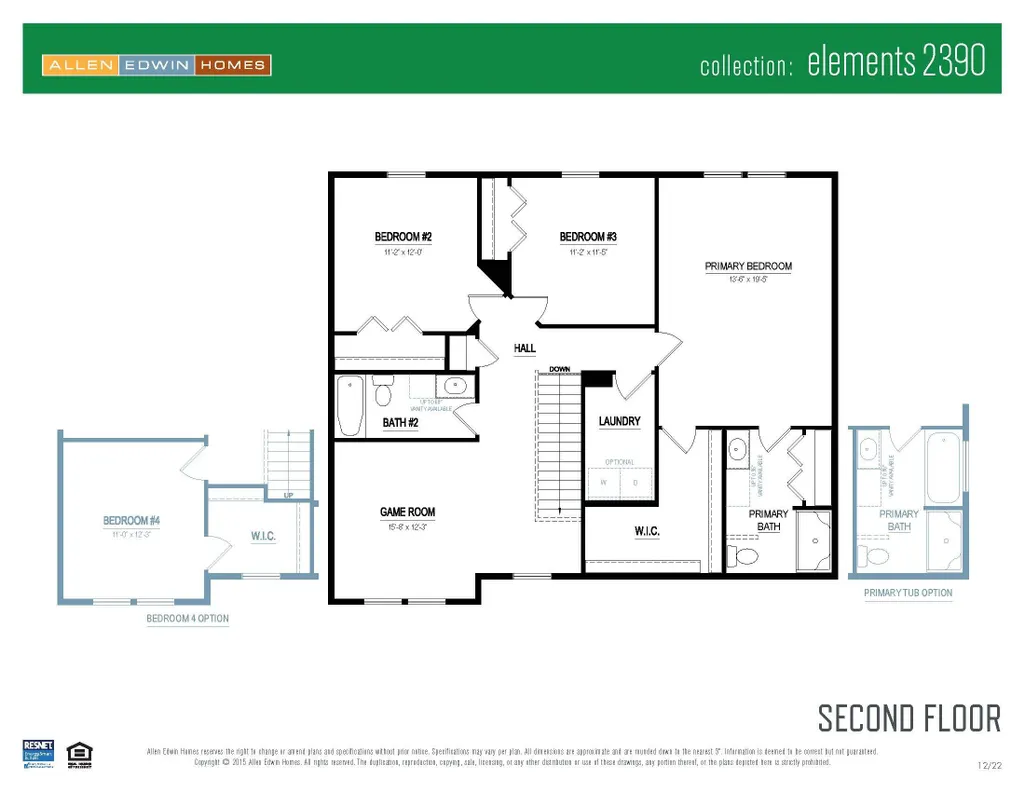
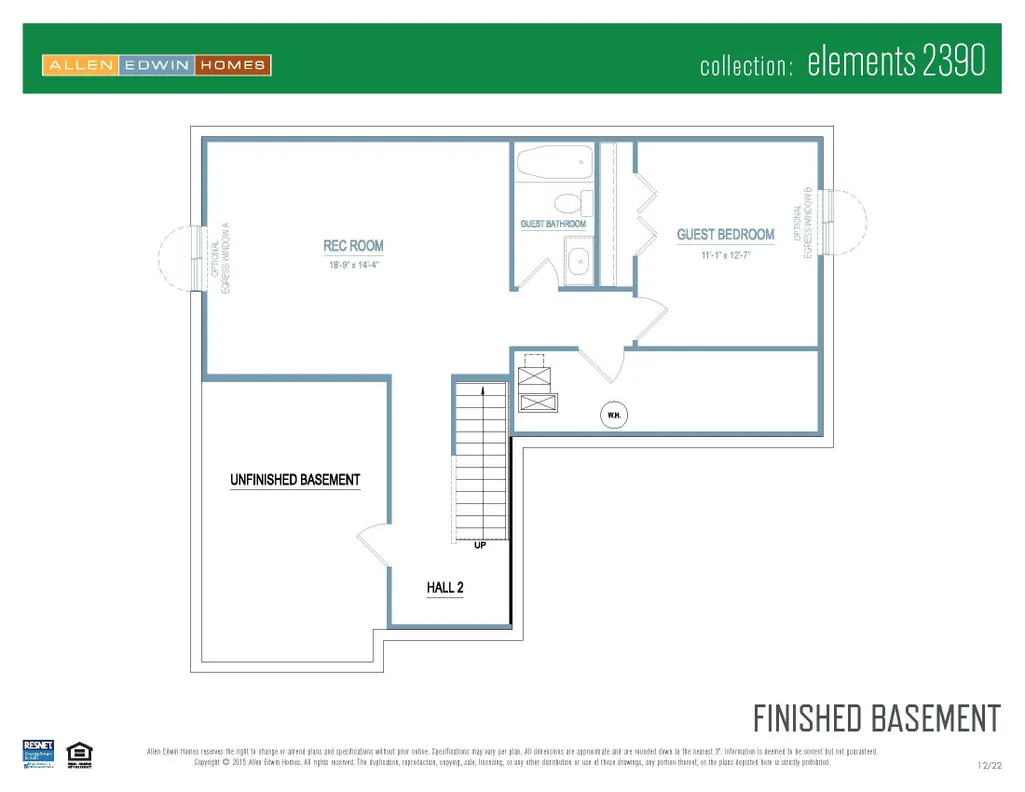
Don't miss this opportunity to own a brand-new custom home in Stonegate, located in the award-winning Byron Center School District. This home is almost 1400 sq/ft larger and over $120 per sq/ft less expensive than similar homes for sale nearby. This thoughtfully designed home offers over 3,000 sq. ft. of finished living space, including a finished basement featuring a hobby room, rec room with wet bar, and full bath. The main level features a welcoming entry, with den/office, powder bath, and a open concept great room with fireplace, dining area and designer kitchen with quartz countertops and island. Upstairs has 4 bedrooms, 2 full baths, and laundry room. Primary bedroom suite features tiled shower and separate soaking bathtub, large double vanity and sunlight from large window. This home features a deck with stairs, landscaping and underground sprinkling. Enjoy all the bells and whistles in this one-of-a-kind home and last chance for new construction in Stonegate! rec room, and hallway that leads to a hobby room, which can be converted to a 5th bedroom. Home is located on a walkout site, includes a slider off the rec room and daylight windows. RESNET energy smart construction will save owner over $1000 yearly plus home has 10-year structural warranty. landscape, irrigation and hydroseed package included
| Elementary School | Middle School | High School |
|---|---|---|
| Countryside Elementary School Elementary School | Byron Center West Middle School Middle School | Byron Center High School High School |
| Price History | |
|---|---|
| 1/14/2026 | Listed $599,900 |
General Features
| Sewer | Public |
|---|---|
| Heating | Forced Air |
| Cooling | Central Air,SEER 13 or Greater |
| Utilities | Natural Gas Connected |
| Possession | Close Of Escrow |
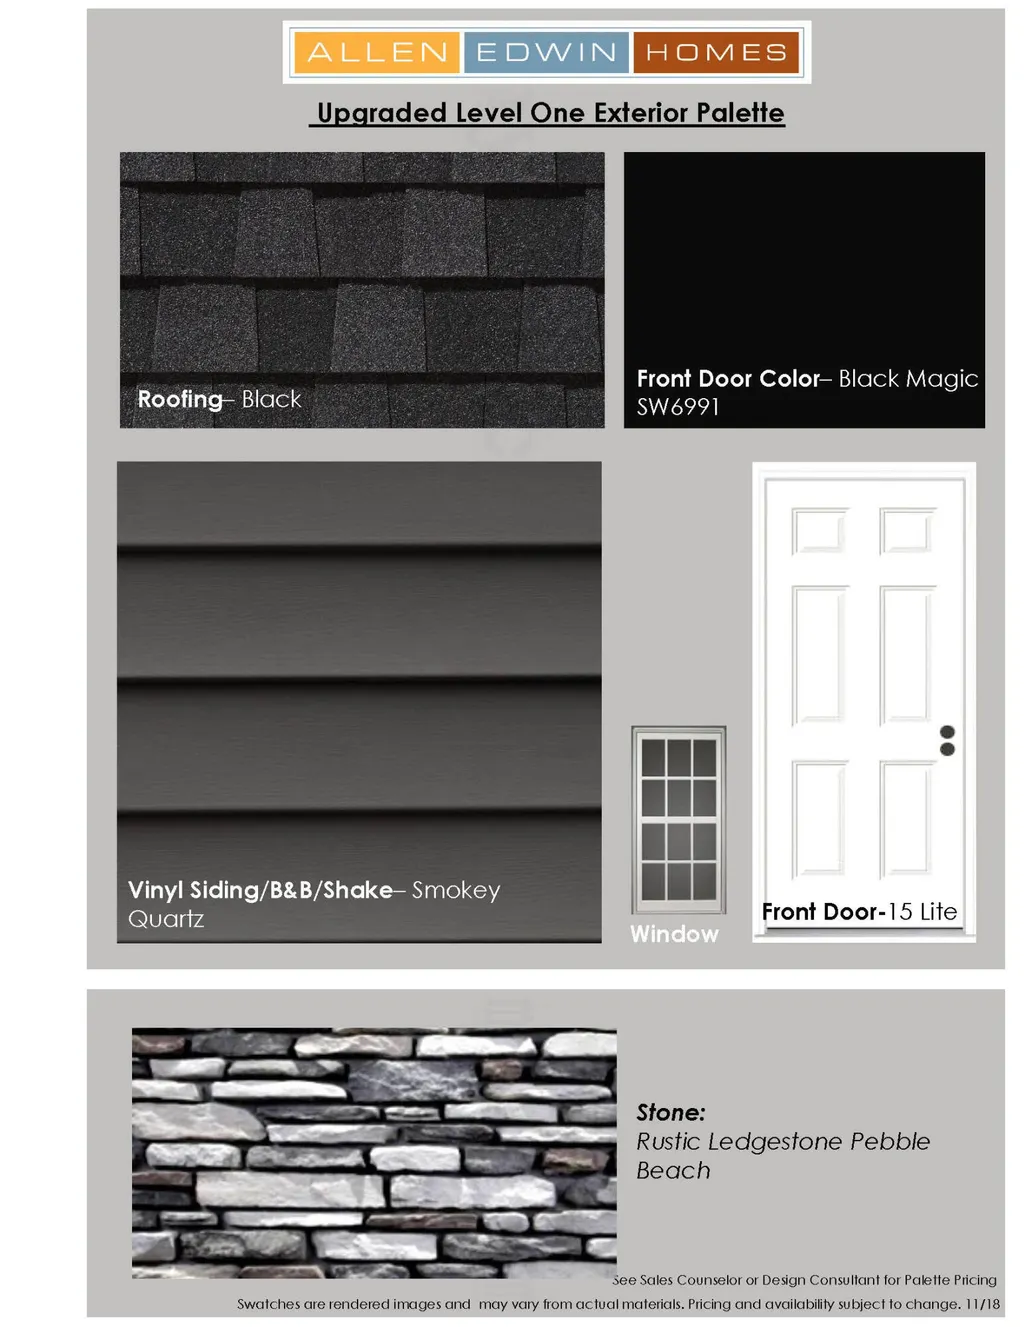
| Roof | Composition,Shingle |
| HOA Fee | 200.01 |
| Garage Spaces | 2 |
| Association Fee Includes | Other |
| Architectural Style | Traditional |
| Construction Materials | Stone,Vinyl Siding |
| Year Built | 2025 |
| Stories Count | 2 |
| Township | Byron Twp |
| Property Subtype | Single Family Residence |
| Tax Year | 2025 |
| Ownership | Broker/Agent Owned |
| Assoc Fee Paid Per | Quarterly |
| County | Kent |
| New Construction | true |
| Property Type | Residential |
| HOA | true |
| Attached Garage | true |
| Subdivision Name | Stonegate |
| Garage Y/N | true |
| Total Rooms | 10 |
| Full Baths | 3 |
| Status | Pending |
| Directions | From US 131 west on 84th Street to Clyde Park Avenue, south on Clyde Park Avenue to Stepping Stone Dr. |
| City | Byron Center |
| High School District | Byron Center |
| Zoning Description | Residential |
| MLS Area | Grand Rapids - G |
| Lot Size Units | Acres |
| Lot Size Square Feet | 12676 |
| Listing Terms | Cash,FHA,VA Loan,MSHDA,Conventional |
| Tax Annual Amount | 332.84 |
| Home Warranty Y/N | true |
| MLS Area Minor | Grand Rapids - G |
| Virtual Tour | https://my.matterport.com/show/?m=tcGc9H3S8rK |
| Builder Name | Allen Edwin Homes |
| Standard Status | Pending |
| Occupancy Type | Vacant |
| Tax Assessed Value | 7022 |
| Legal Description | Lot 146 of Stonegate |
Interior Features
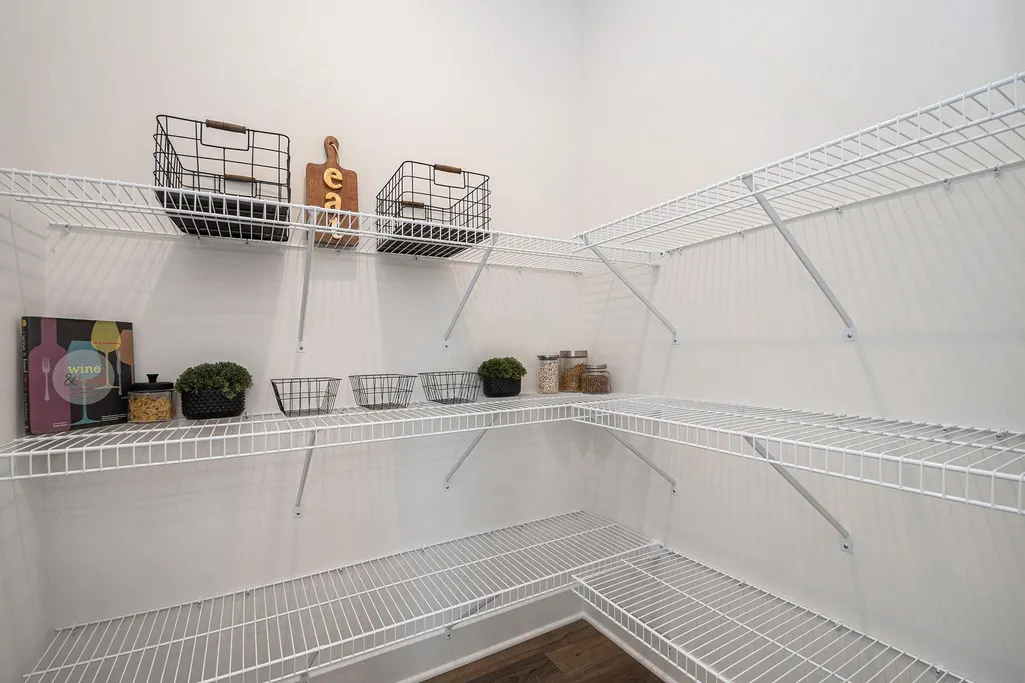
| Interior Amenities | Garage Door Opener,Center Island,Eat-in Kitchen,Pantry |
|---|---|
| Basement | Full,Walk-Out Access |
| Flooring | Carpet,Laminate,Vinyl |
| Fireplace Features | Gas Log,Living Room |
| Air Conditioning Y/N | true |
| Heating Y/N | true |
| Window Features | Low-Emissivity Windows,Screens |
| Fireplace Y/N | false |
| Half Baths | 1 |
| Laundry Features | Laundry Room,Upper Level |
| Total Bedrooms | 5 |
| Below Grade Finished Area | 689 |
| Total Baths | 4 |
| Pantry | true |
Exterior Features
| Parking Features | Garage Faces Front,Garage Door Opener,Attached |
|---|---|
| Water Source | Public |
| Lot Size Area | 0.29 |
| Building Area Total | 2393 |
| Lot Dimensions | 106x146x95x130 |
| BuyerOfficeFax | 269-321-2601 |
| OwnerPhone | 269-210-2125 |
| Lot Size Acres | 0.29 |
| Road Surface Type | Paved |
| Waterfront Y/N | false |
Amenities
- Foreclosure
- Views
- Short Sale
- New Construction
- Adult 55+
- Lease To Own
- No HOA Fees
- Furnished
- Primary On Main
- Air Conditioning
- Seller Finance
- Green
- Fixer Upper
- Horse
- Golf
- Fireplace
- Deck
- Garage
- Basement
- Pool
Property vs Single Family Average in 49315
Price
Taxes
Year Built
 Listing information is provided by Participants of the MichRIC MLS. IDX information is provided exclusively for personal, non-commercial use, and may not be used for any purpose other than to identify prospective properties consumers may be interested in purchasing. Information deemed reliable but not guaranteed. ©: MichRIC MLS. Last Update September 26, 2026 9:42 AM UTC
 IDX provided courtesy of Realcomp II Ltd., via NextHome Victors and The Originating MLS(found above), © 2026 Realcomp II Ltd. Shareholders. The information being provided is for consumers personal, non-commercial use and may not be used for any purpose other than to identify prospective properties consumers may be interested in purchasing.
