
Primary on Main













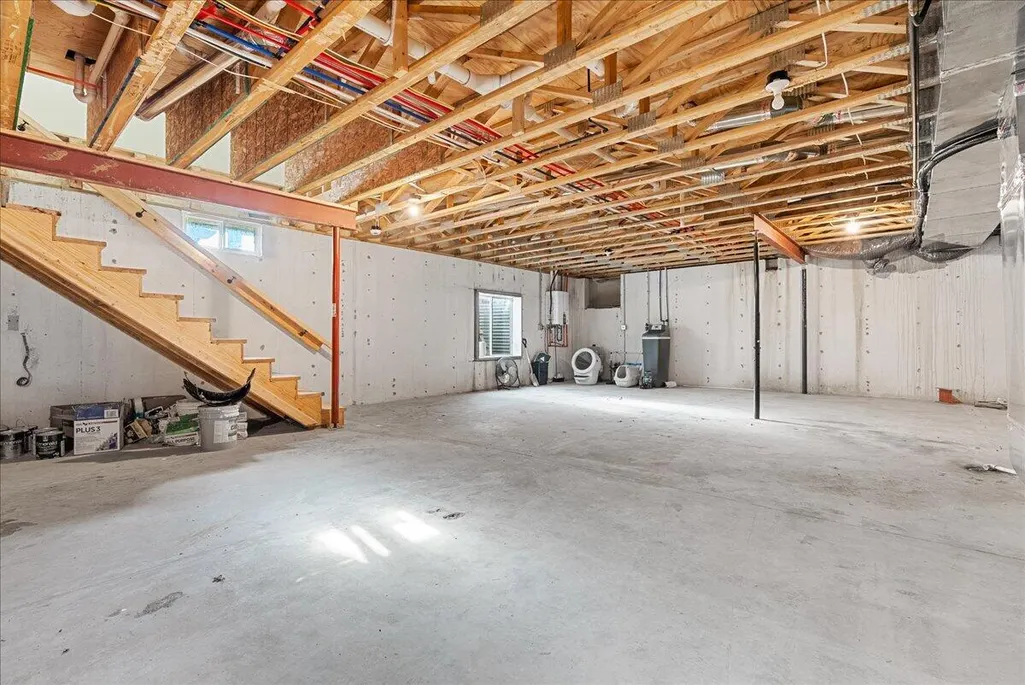


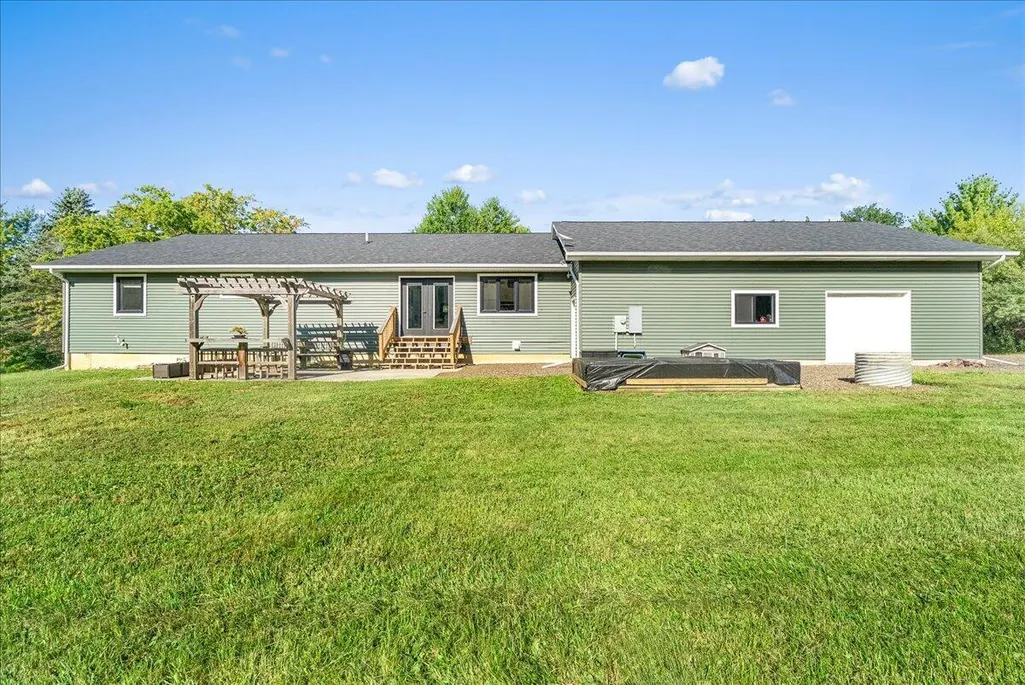


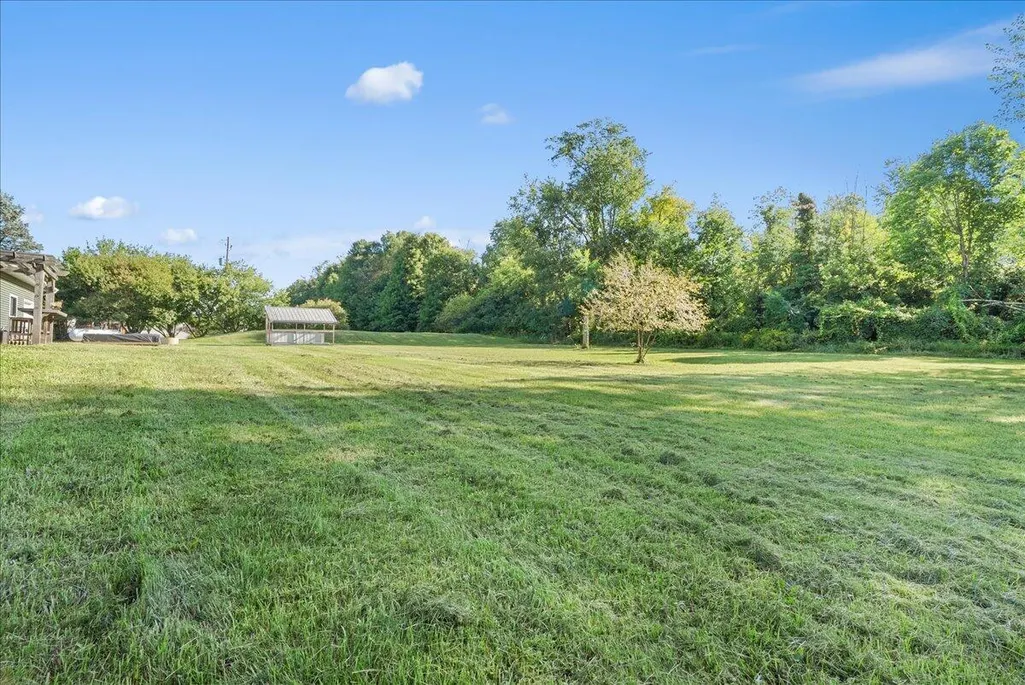
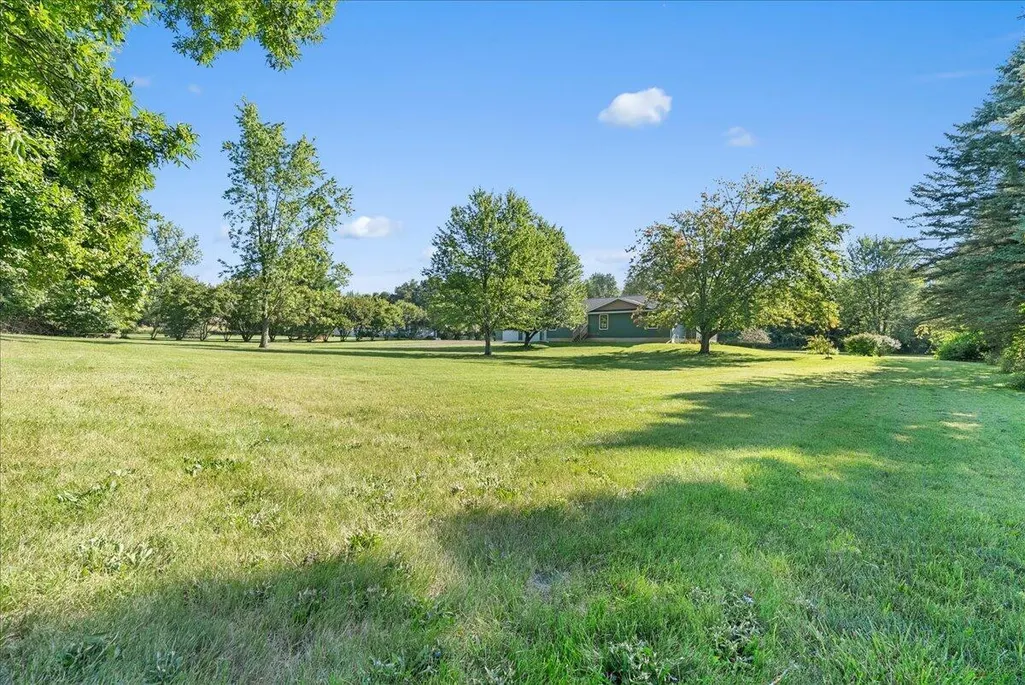


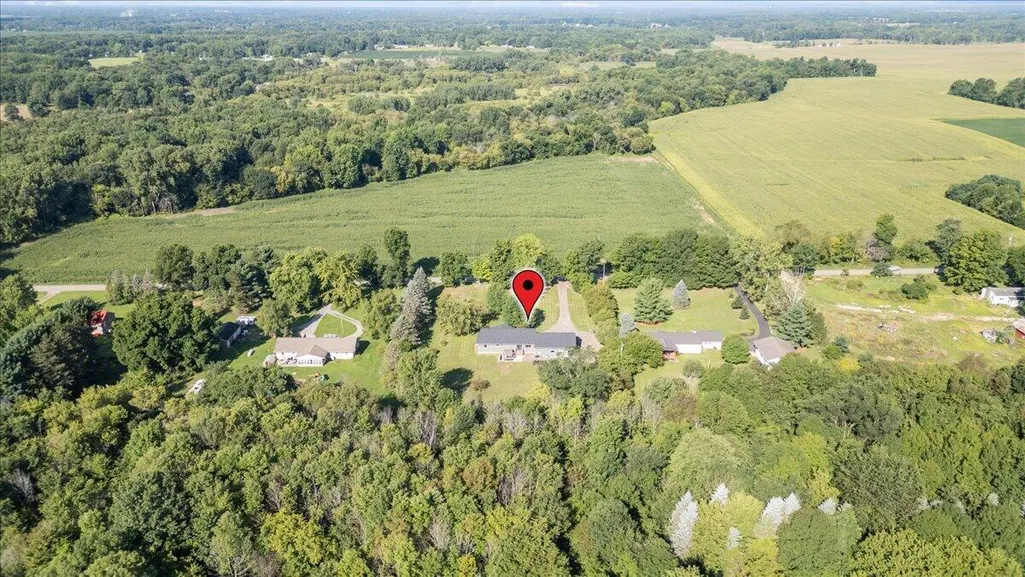
Address
3867 Edgar Road, Leslie, MI
Price
$ 419,900
Property Attributes
- ID#26045175
- TypeSingle Family
- Listing Status Active
- CountyIngham
- CityLeslie
- Zip49251
- StyleRanch
- Year Built2023
- Taxes$ 4723
- Price$ 419,900
- Bedrooms3
- Full Bathrooms2
- Half Bathrooms0
- Sqr Footage1908
- Lot Size1.74 Acres
Data Source:
Michigan Regional Information Center (MICHRIC)
Property Description
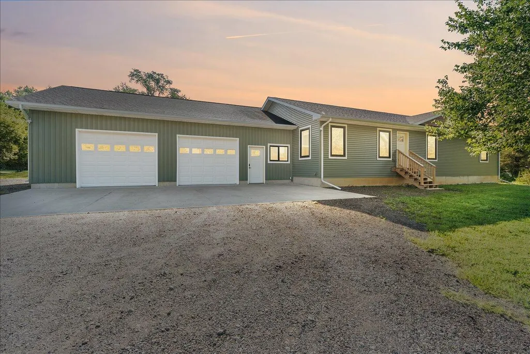
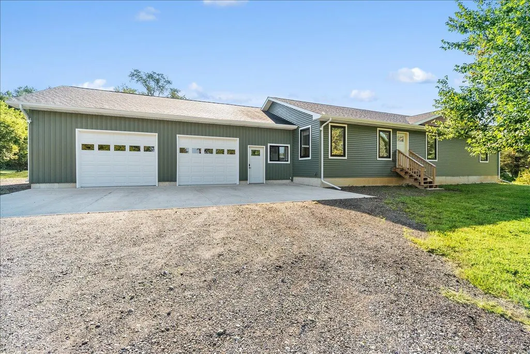
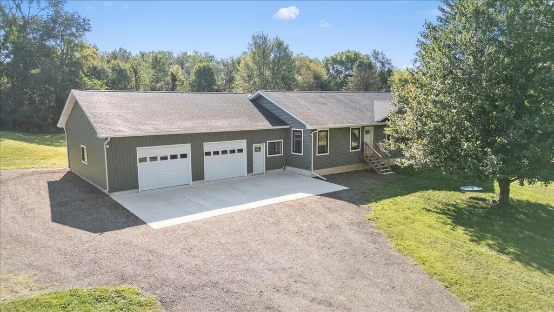
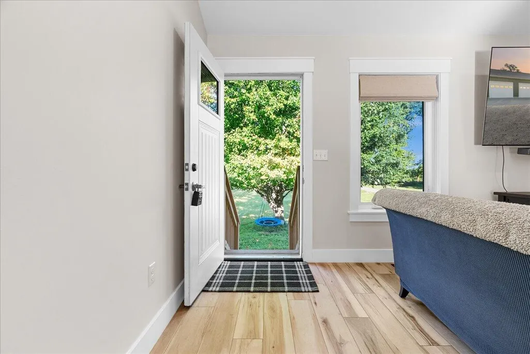
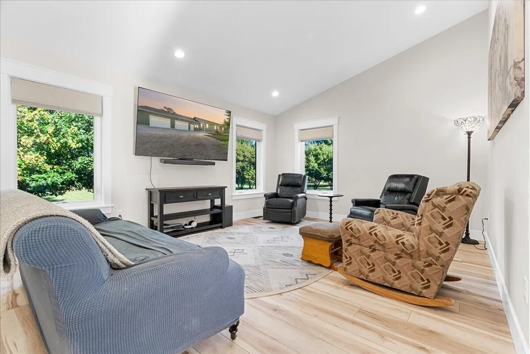
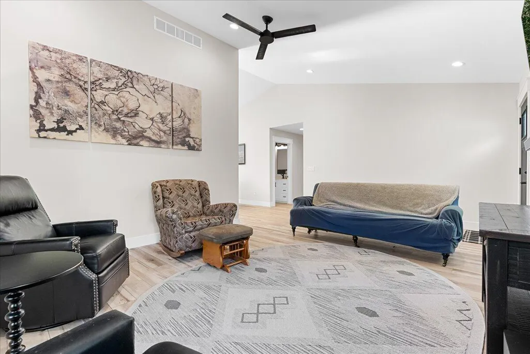
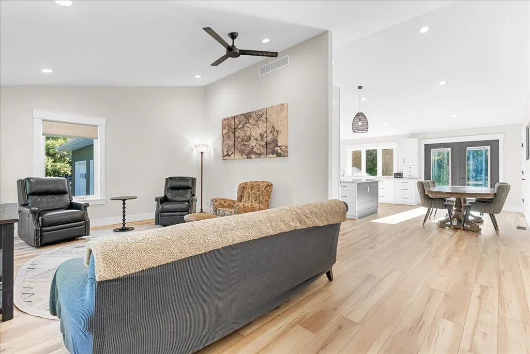
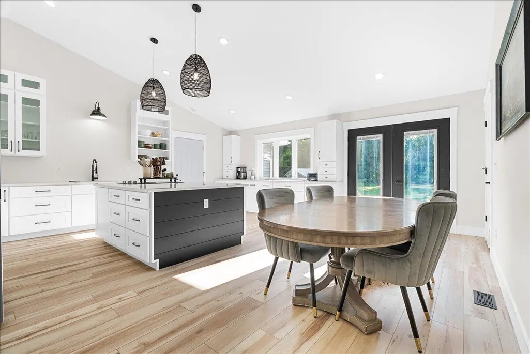
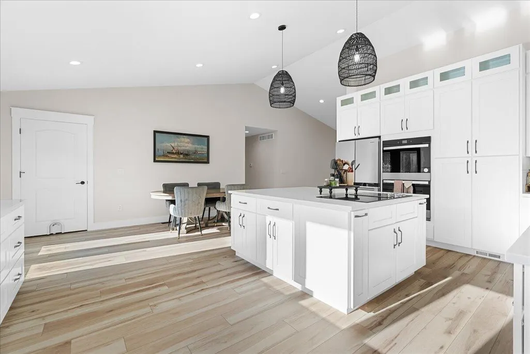
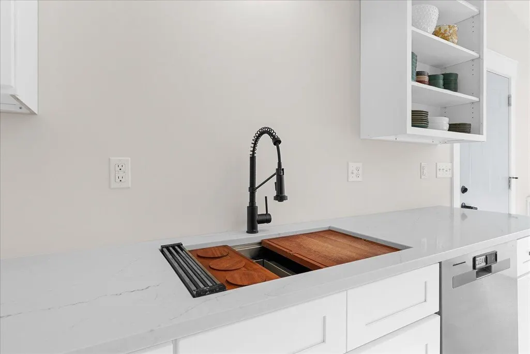
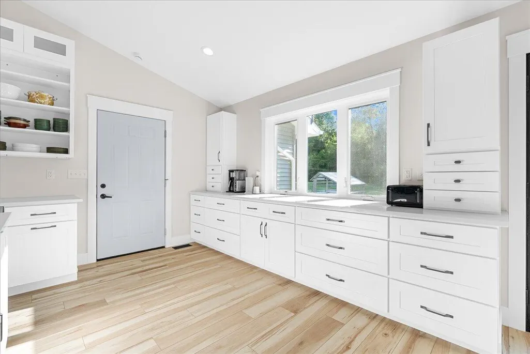
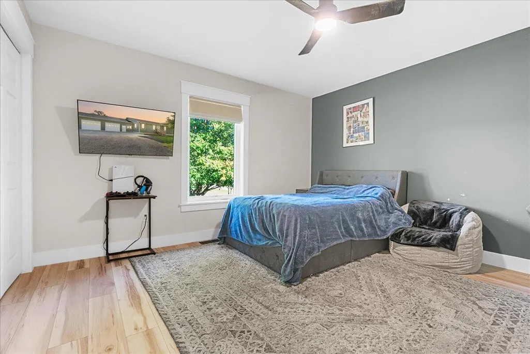
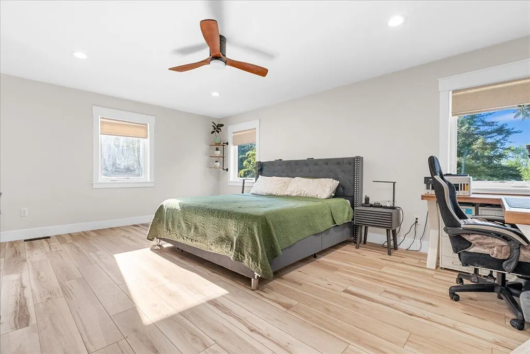
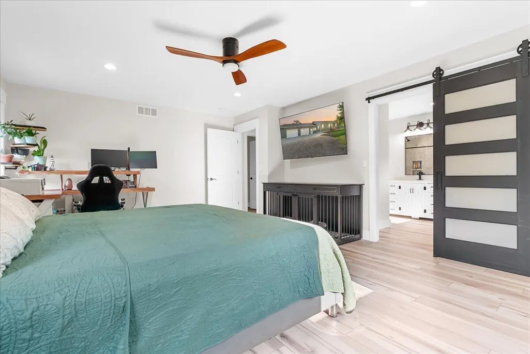
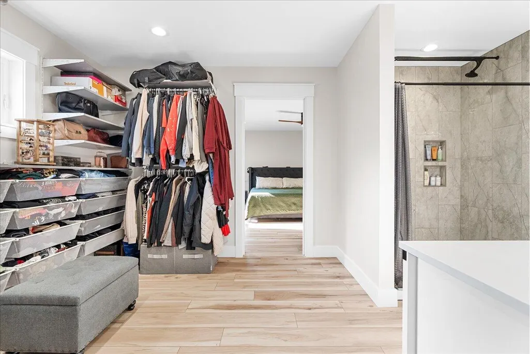
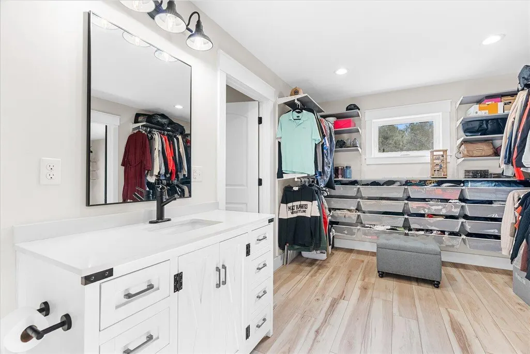
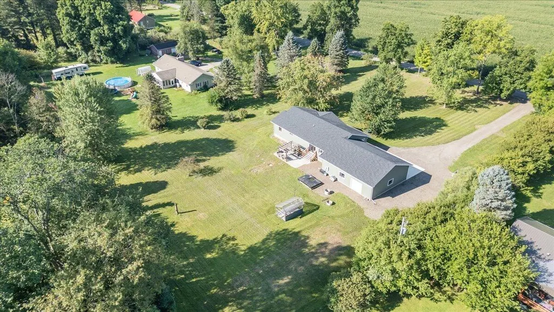
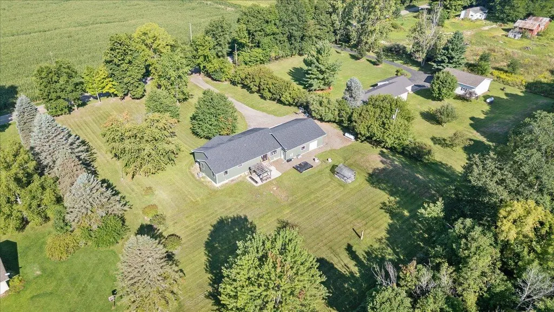
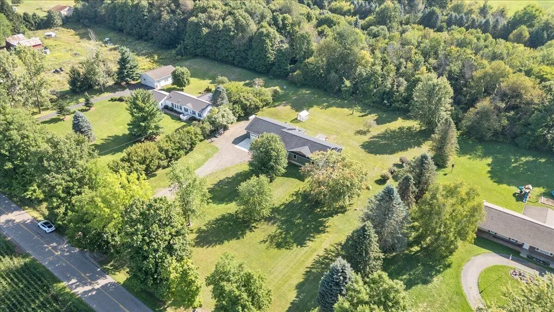
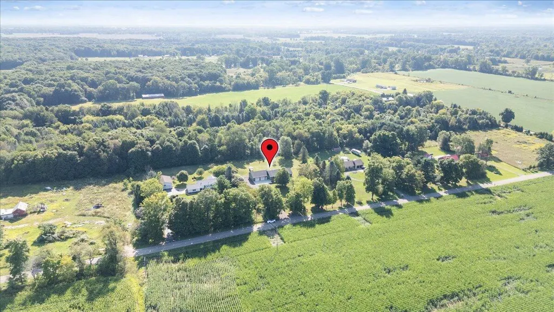
Welcome to 3867 Edgar Rd in Leslie, a beautifully rebuilt home offering modern design, thoughtful details, and plenty of space on 1.74 acres. Rebuilt in 2023/2024, this home features an inviting open floor plan with vaulted ceilings and an impressive chef's kitchen with abundant cabinetry and countertop space. The spacious primary suite offers a large bedroom and private bathroom, along with an attached laundry room for added convenience. All closets throughout the home are generously sized and feature built-in dresser systems, providing exceptional storage and organization. Outside, enjoy the private yard, raised garden beds, and soffit lighting that adds a welcoming touch to the property. The 32' x 40' garage features three overhead doors, its own electrical panel, and a dedicated shutoff for added safety and functionality. With its extensive rebuild, spacious layout, incredible storage, and private acreage, this property offers a move-in-ready home with plenty of room to enjoy both inside and out.
| Price History | |
|---|---|
| 8/26/2026 | Listed $419,900 |
General Features
| Sewer | Septic Tank |
|---|---|
| Heating | Forced Air |
| Possession | Negotiable |
| Roof | Shingle |
| Appliances | Cooktop,Dishwasher,Double Oven,Oven,Range |
| Garage Spaces | 3 |
| Architectural Style | Ranch |
| Construction Materials | Vinyl Siding |
| Year Built | 2023 |
| Stories Count | 1 |
| Township | Onondaga Twp |
| Property Subtype | Single Family Residence |
| Tax Year | 2025 |
| County | Ingham |
| New Construction | false |
| Property Type | Residential |
| Attached Garage | true |
| Garage Y/N | true |
| Total Rooms | 8 |
| Full Baths | 2 |
| Status | Active |
| City | Leslie |
| High School District | Leslie |
| Zoning Description | RES |
| Lot Size Units | Acres |
| Lot Size Square Feet | 75882 |
| Carport Y/N | No |
| Listing Terms | Other,Cash,FHA,VA Loan,MSHDA,Conventional |
| Land Lease Y/N | No |
| Tax Annual Amount | 4723 |
| Home Warranty Y/N | No |
| Lease Renewal Y/N | No |
| Additional Parcels Y/N | No |
| Rent Control Y/N | No |
| Standard Status | Active |
| Tax Assessed Value | 136019 |
| MobileHomeRemainsYN | No |
| Legal Description | COM AT SW CR. SEC. 13 -N ON W SEC.LN. 895.20' TO P.O.B. -CONT N ON W SEC. LN. 200' -E 379.50' -S 200'-W 379.50' TO P.OB. SEC. 13 T1NR |
| Senior Community | None |
Interior Features
| Basement | Full |
|---|---|
| Flooring | Vinyl |
| Heating Y/N | true |
| Fireplace Y/N | false |
| Laundry Features | Main Level |
| Total Bedrooms | 3 |
| Main Level Bedrooms | 3 |
| Total Baths | 2 |
Exterior Features
| Parking Features | Garage Door Opener,Attached |
|---|---|
| Water Source | Well |
| Lot Size Area | 1.74 |
| Spa | No |
| Building Area Total | 1908 |
| Lot Dimensions | 379x200 |
| OwnerPhone | 517-853-6408 |
| Lot Size Acres | 1.74 |
| Waterfront Y/N | false |
| Crops Included Y/N | No |
| Horse Y/N | No |
| Irrigation Water Rights Y/N | No |
Amenities
- Foreclosure
- Views
- Short Sale
- New Construction
- Adult 55+
- Lease To Own
- No HOA Fees
- Furnished
- Primary On Main
- Air Conditioning
- Seller Finance
- Green
- Fixer Upper
- Horse
- Golf
- Fireplace
- Deck
- Garage
- Basement
- Pool
Property vs Single Family Average in 49251
Price
Taxes
Year Built
 Listing information is provided by Participants of the MichRIC MLS. IDX information is provided exclusively for personal, non-commercial use, and may not be used for any purpose other than to identify prospective properties consumers may be interested in purchasing. Information deemed reliable but not guaranteed. ©: MichRIC MLS. Last Update September 23, 2026 9:37 AM UTC
 IDX provided courtesy of Realcomp II Ltd., via NextHome Victors and The Originating MLS(found above), © 2026 Realcomp II Ltd. Shareholders. The information being provided is for consumers personal, non-commercial use and may not be used for any purpose other than to identify prospective properties consumers may be interested in purchasing.
