






Address
2240 E Hickory Road, Battle Creek, MI
Price
$ 389,900
Property Attributes
- ID#26050999
- TypeSingle Family
- Listing Status Active
- CountyBarry
- CityBattle Creek
- Zip49017
- StyleTraditional
- Year Built1986
- Taxes$ 3447
- Price$ 389,900
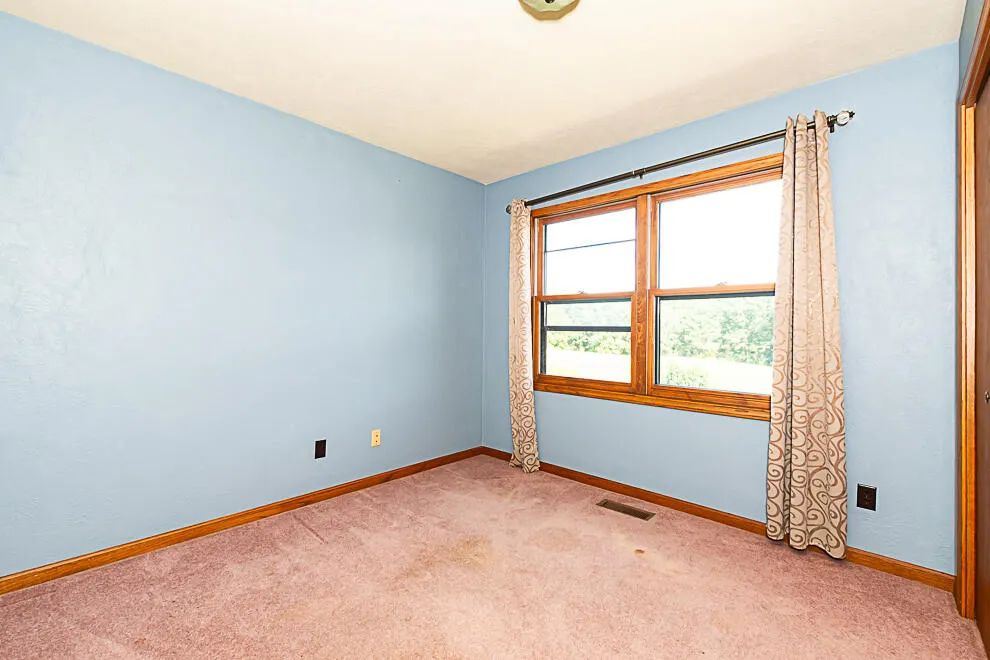
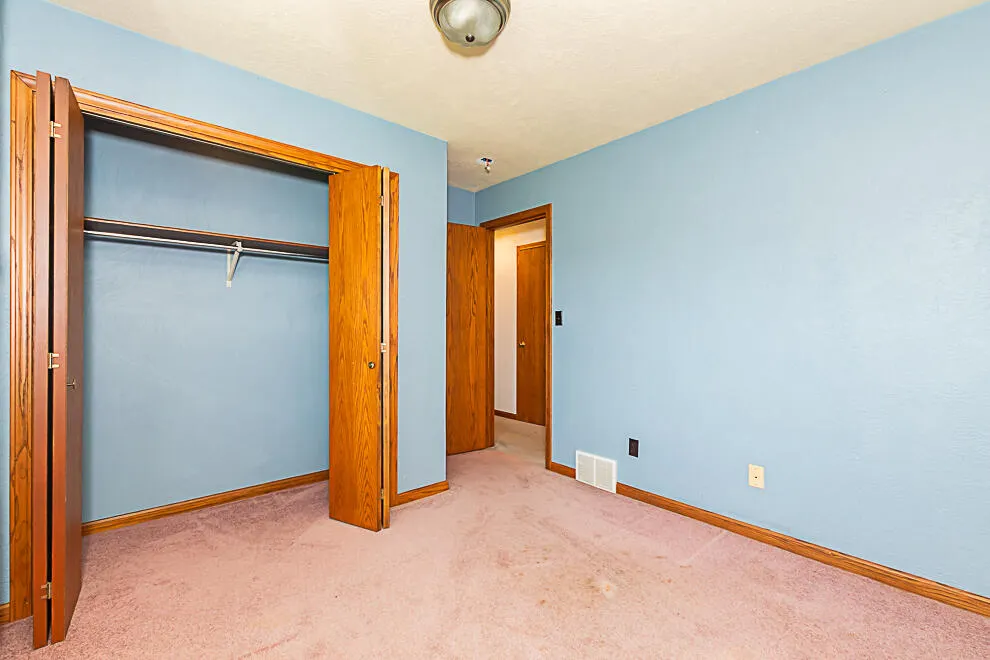
- Bedrooms4
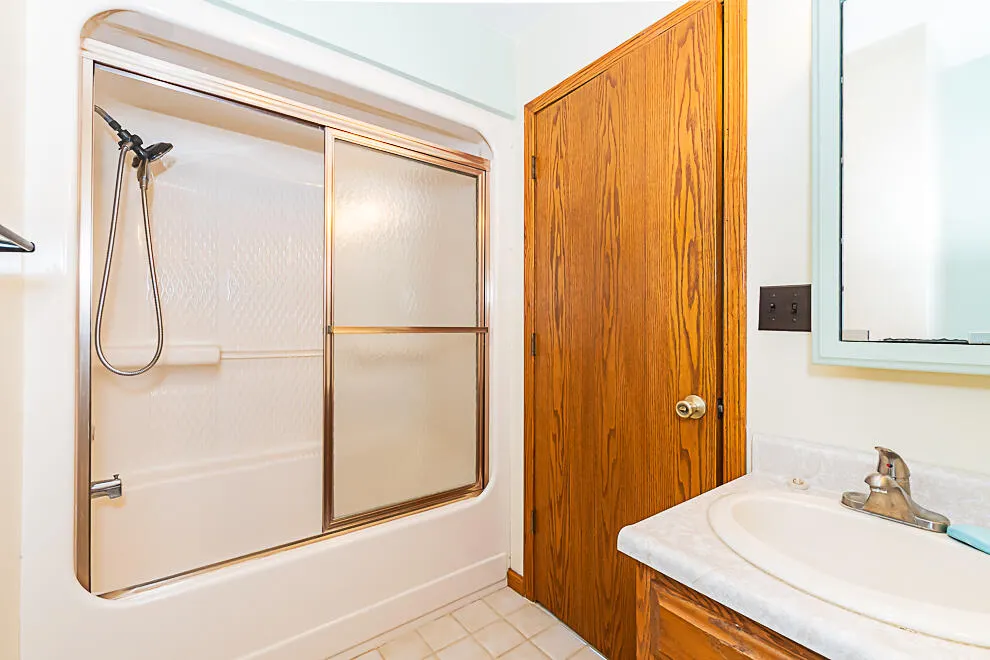
- Full Bathrooms3
- Half Bathrooms0
- Sqr Footage2323
- Lot Size2.52 Acres
Data Source:
Michigan Regional Information Center (MICHRIC)
Property Description
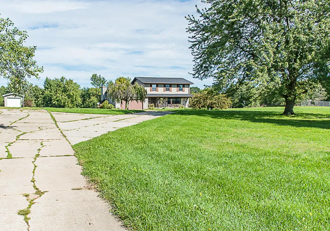
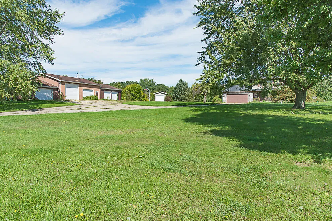
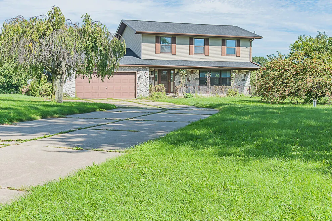
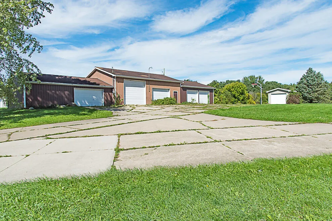
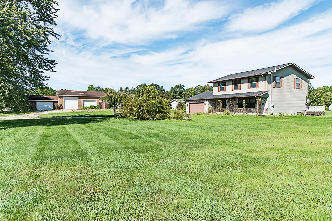
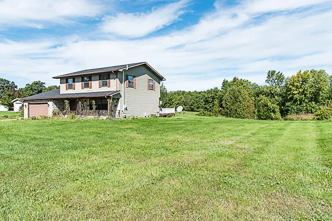
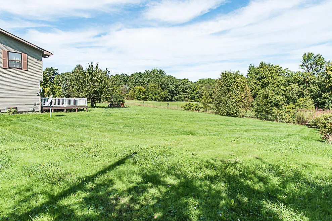
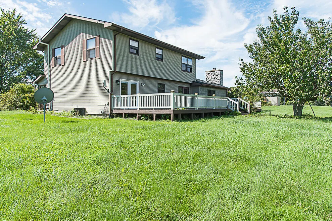
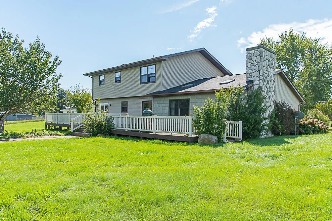
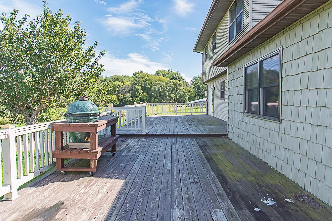
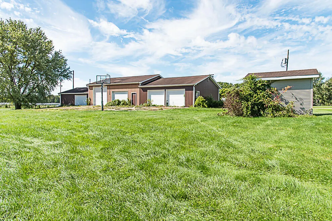
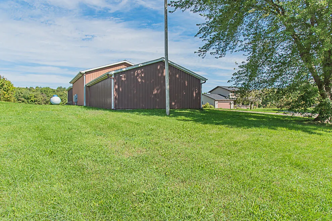
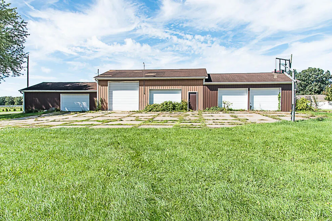
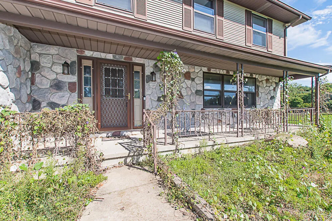
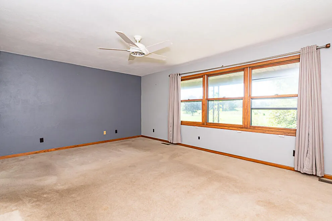
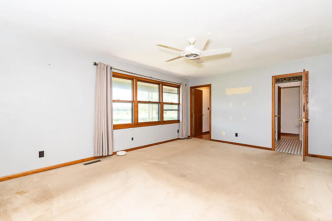
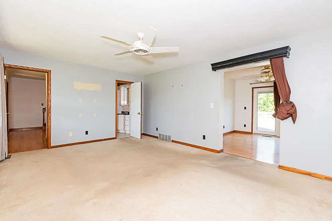
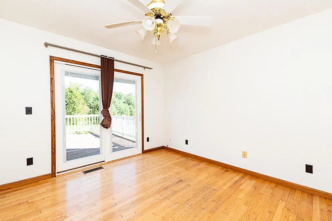
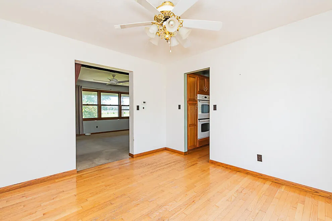
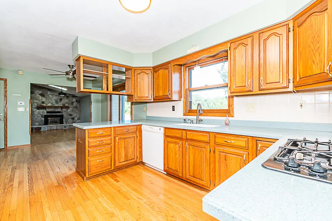
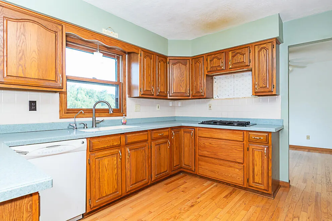
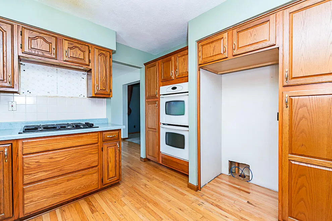
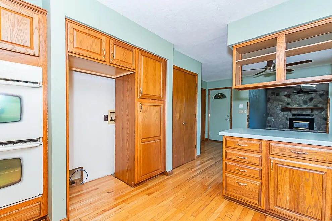
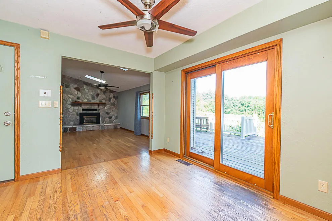
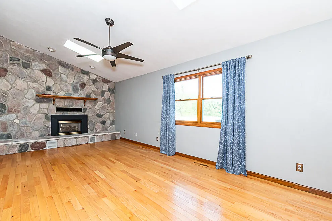
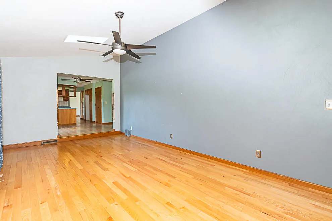
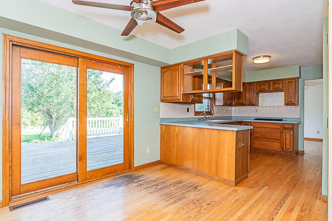
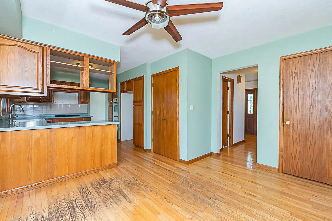
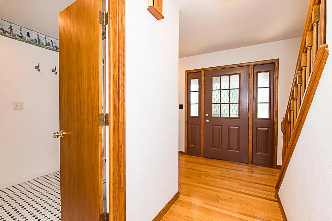
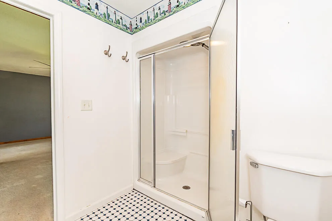
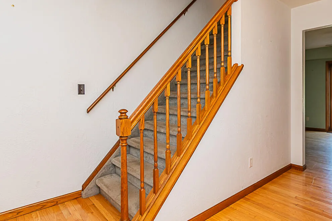
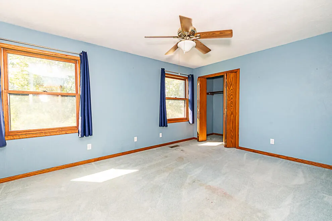
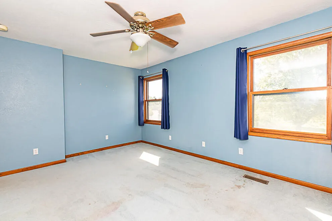
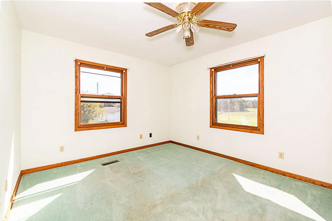
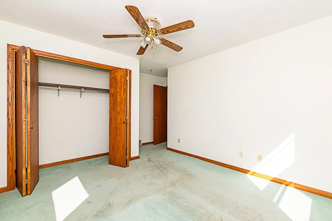
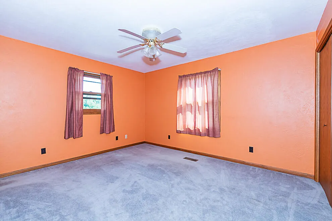
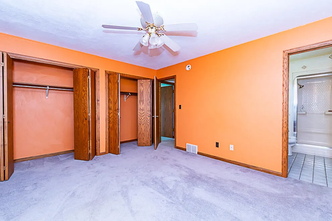
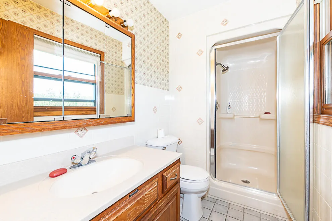
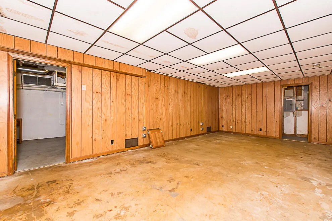
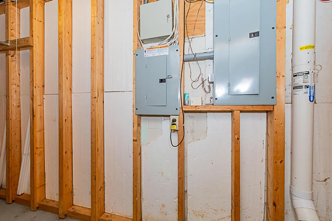
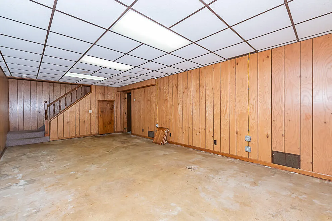
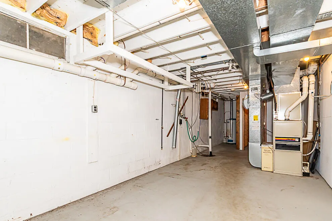
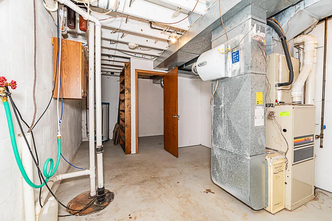
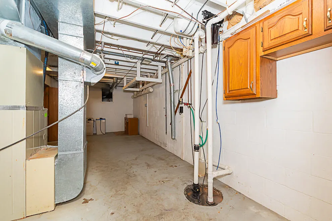
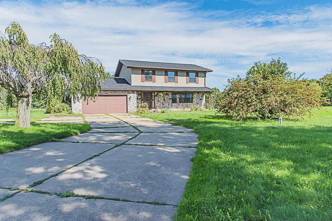
Welcome to your country-living dream! Situated on over 2.5 acres, this traditional two-story home offers 4 bedrooms, 3 full baths, and an impressive collection of outbuildings—providing plenty of room for your family, hobbies, vehicles, and toys. Step inside to an updated kitchen featuring oak cabinetry and a double convection oven, with a convenient eating area just off the kitchen and a slider leading to the deck. The formal dining room. The sunken family room provides a comfortable gathering space centered around a gas-log fireplace. Upstairs, you'll find the primary suite with a walk-in shower, three additional bedrooms, and the main full bath. The finished basement adds even more living space with a finished recreat
| Price History | |
|---|---|
| 9/24/2026 | Listed $389,900 |
General Features
| Sewer | Septic Tank |
|---|---|
| Heating | Forced Air |
| Cooling | Central Air |
| Possession | Close Of Escrow |
| Roof | Composition,Shingle |
| Appliances | Cooktop,Dishwasher,Disposal,Double Oven,Oven,Water Softener Owned |
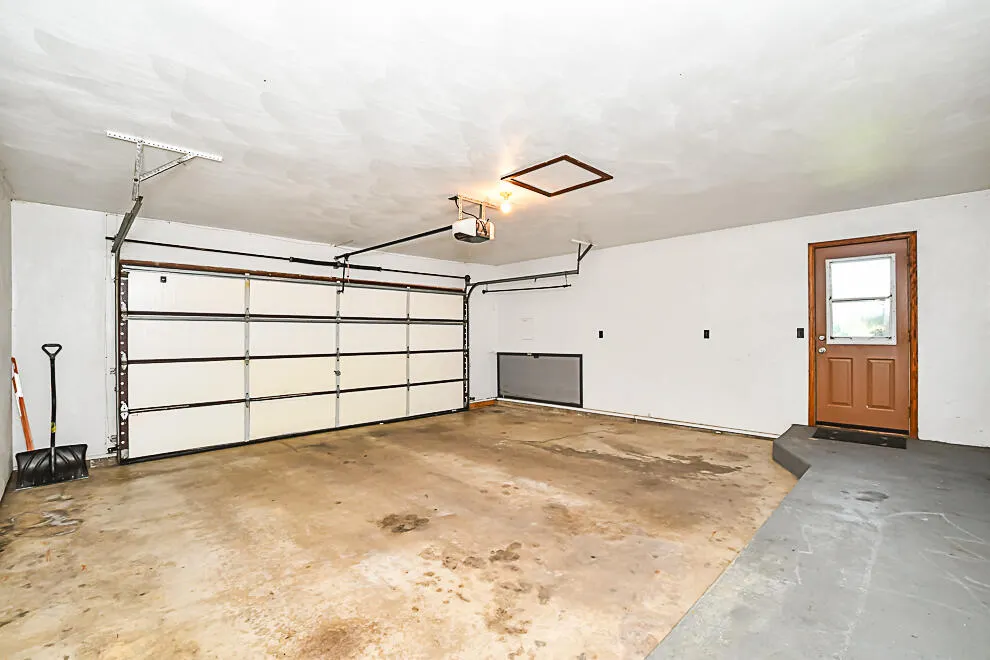
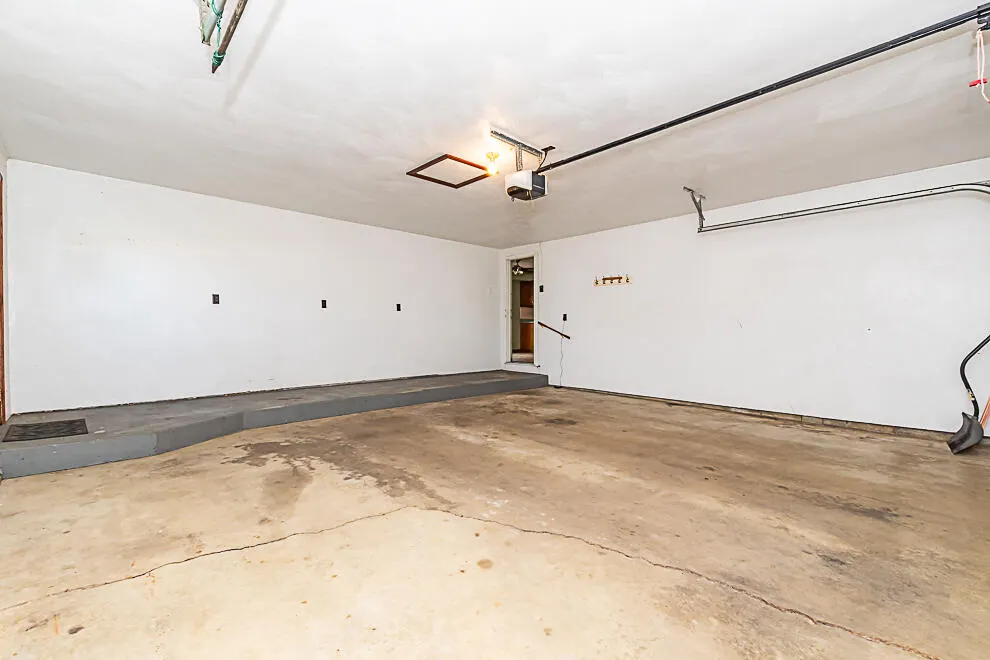
| Garage Spaces | 2 |
| Architectural Style | Traditional |
| Security Features | Fire Sprinkler System,Smoke Detector(s) |
| Construction Materials | Stone,Vinyl Siding |
| Year Built | 1986 |
| Stories Count | 2 |
| Township | Johnstown Twp |
| Property Subtype | Single Family Residence |
| Tax Year | 2025 |
| Ownership | Private Owned |
| County | Barry |
| New Construction | false |
| Property Type | Residential |
| Attached Garage | true |
| Garage Y/N | true |
| Other Structures | Second Garage |
| Total Rooms | 9 |
| Full Baths | 3 |
| Status | Active |
| Directions | From Morgan Rd, N on M-37, W on Hickory |
| City | Battle Creek |
| High School District | Hastings |
| Lot Size Units | Acres |
| Lot Size Square Feet | 109641 |
| Carport Y/N | No |
| Listing Terms | Cash,FHA,VA Loan,Rural Development,MSHDA,Conventional |
| Land Lease Y/N | No |
| Tax Annual Amount | 3447 |
| Home Warranty Y/N | No |
| Lease Renewal Y/N | No |
| Additional Parcels Y/N | No |
| Rent Control Y/N | No |
| Standard Status | Active |
| Occupancy Type | Vacant |
| Tax Assessed Value | 133768 |
| MobileHomeRemainsYN | No |
| Legal Description | JOHNSTOWN TWP. SEC.27 T1N R8W PART NW1/4 COM N88DEG 51'13 |
| Senior Community | None |
Interior Features
| Interior Amenities | Ceiling Fan(s),Garage Door Opener,Eat-in Kitchen,Pantry |
|---|---|
| Basement | Partial,Slab |
| Flooring | Carpet,Ceramic Tile,Tile,Vinyl,Wood |
| Total Fireplaces | 1 |
| Fireplace Features | Family Room,Gas Log,Living Room |
| Air Conditioning Y/N | true |
| Heating Y/N | true |
| Window Features | Screens,Insulated Windows,Window Treatments |
| Fireplace Y/N | true |
| Laundry Features | In Basement |
| Total Bedrooms | 4 |
| Below Grade Finished Area | 325 |
| Total Baths | 3 |
| Pantry | true |
Exterior Features
| Parking Features | Garage Door Opener,Detached,Attached |
|---|---|
| Lot Features | Level |
| Water Source | Well |
| Lot Size Area | 2.52 |
| Spa | No |
| Building Area Total | 2032 |
| Lot Dimensions | 280x365 |
| Lot Size Acres | 2.52 |
| Road Surface Type | Paved |
| Waterfront Y/N | false |
| Other Equipment | Satellite Dish |
| Crops Included Y/N | No |
| Horse Y/N | No |
| Irrigation Water Rights Y/N | No |
Amenities
- Foreclosure
- Views
- Short Sale
- New Construction
- Adult 55+
- Lease To Own
- No HOA Fees
- Furnished
- Primary On Main
- Air Conditioning
- Seller Finance
- Green
- Fixer Upper
- Horse
- Golf
- Fireplace
- Deck
- Garage
- Basement
- Pool
Property vs Single Family Average in 49017
Price
Taxes
Year Built
 Listing information is provided by Participants of the MichRIC MLS. IDX information is provided exclusively for personal, non-commercial use, and may not be used for any purpose other than to identify prospective properties consumers may be interested in purchasing. Information deemed reliable but not guaranteed. ©: MichRIC MLS. Last Update September 24, 2026 9:34 AM UTC
 IDX provided courtesy of Realcomp II Ltd., via NextHome Victors and The Originating MLS(found above), © 2026 Realcomp II Ltd. Shareholders. The information being provided is for consumers personal, non-commercial use and may not be used for any purpose other than to identify prospective properties consumers may be interested in purchasing.
