


Address
4575 Cadillac Place, Carrollton Twp, MI
Price
$ 169,900
Property Attributes
- ID#61050222819
- TypeSingle Family
- Listing Status Active
- CountySAGINAW
- CityCarrollton Twp
- AreaCarrollton Twp
- NeighborhoodBERKOBIEN
- Zip48604
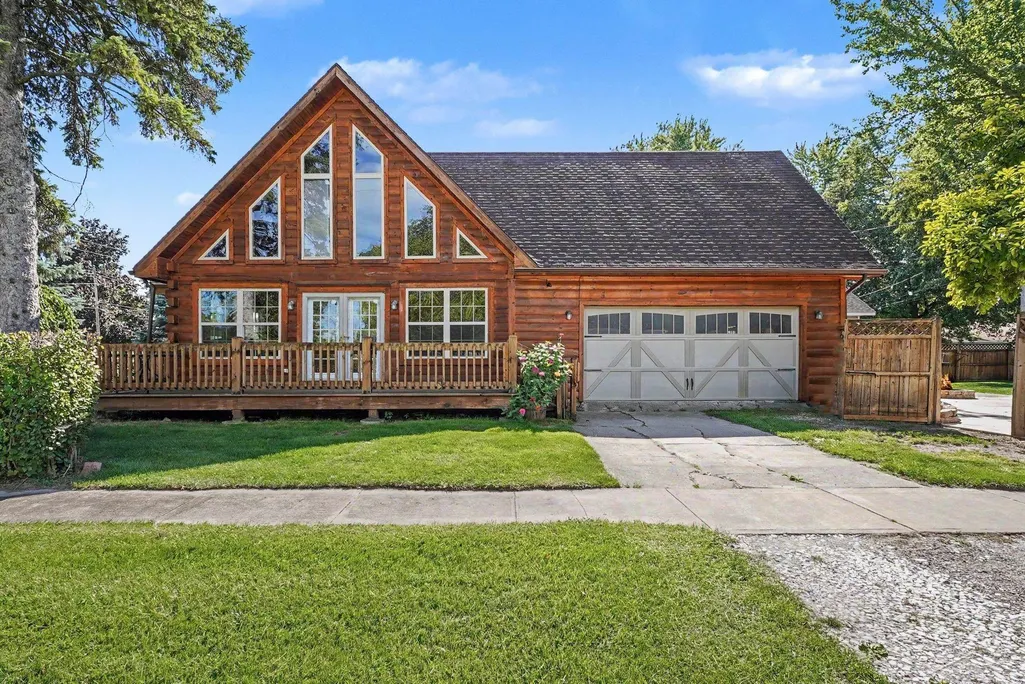
- StyleLog Home
- Year Built2009
- Taxes$ 2192
- Price$ 169,900
- Bedrooms3
- Full Bathrooms2
- Half Bathrooms0
- Sqr Footage1128
- Lot Size0.18 Acres
Data Source:
RealComp
Property Description
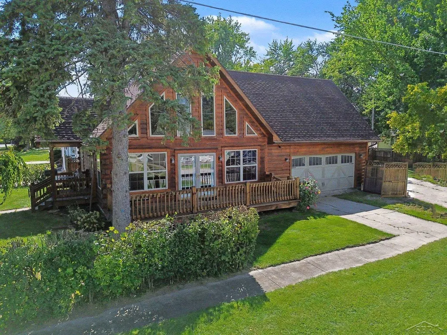
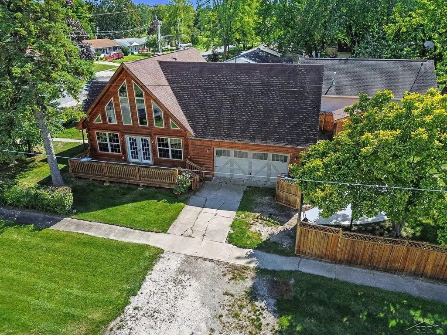
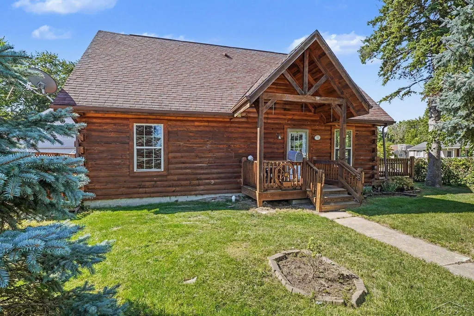
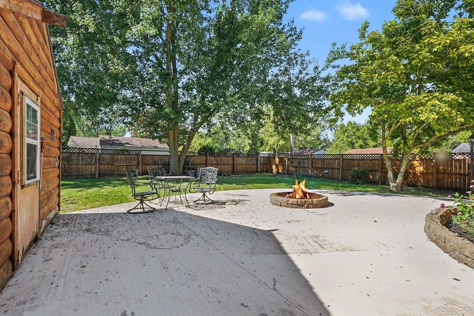
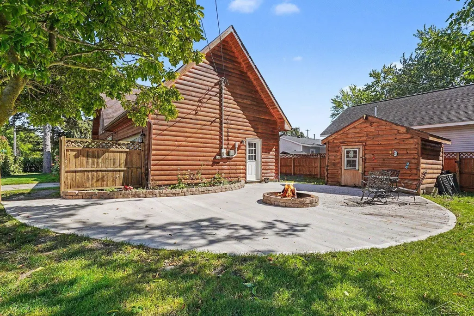
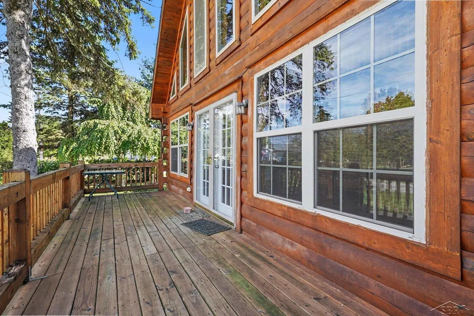
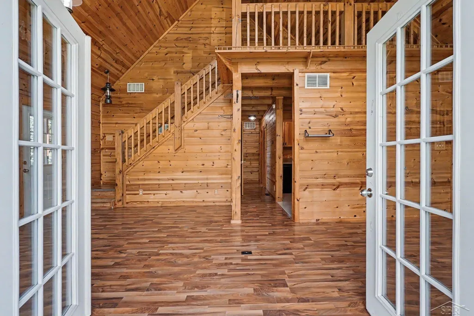
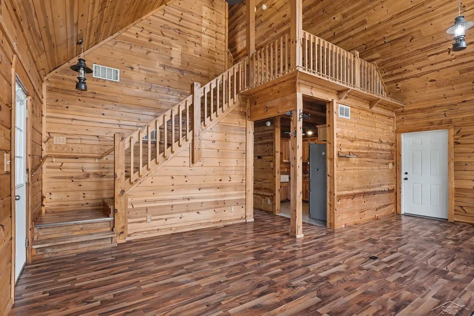
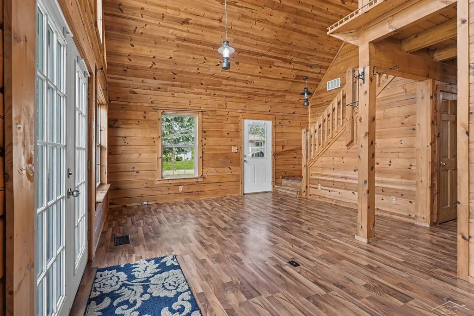
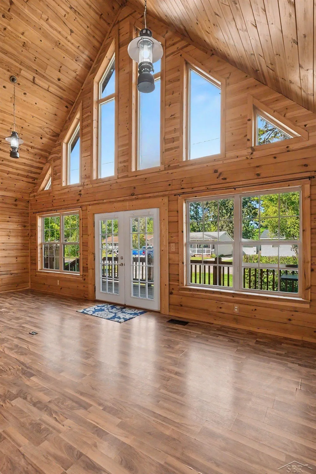
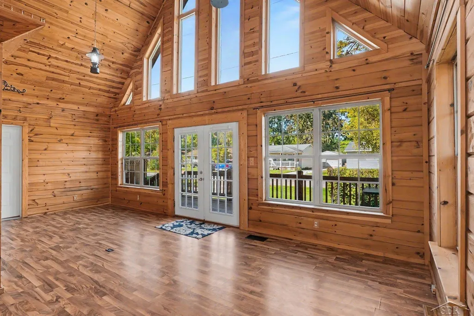
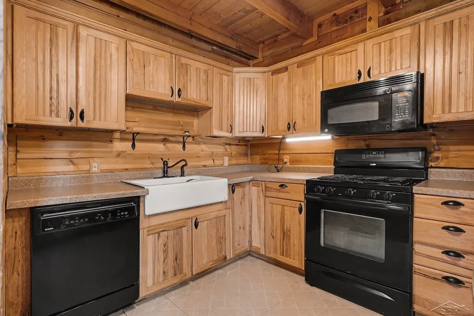
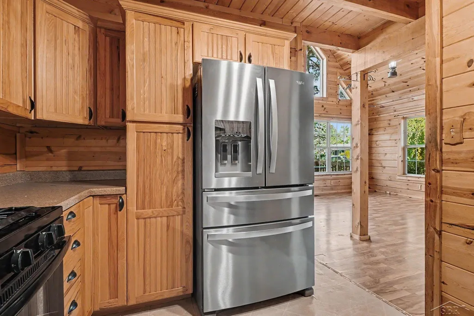
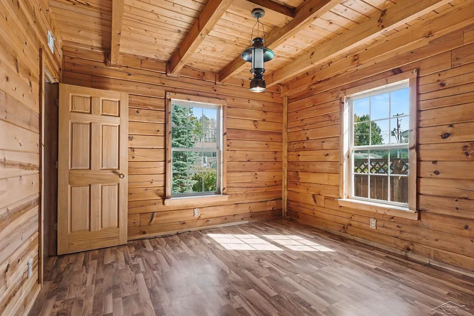
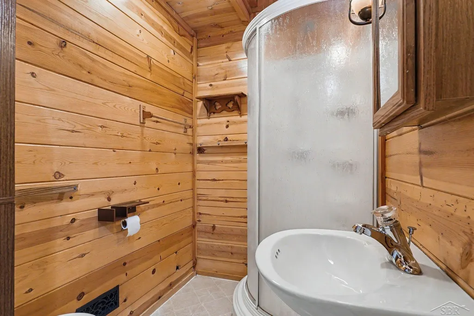
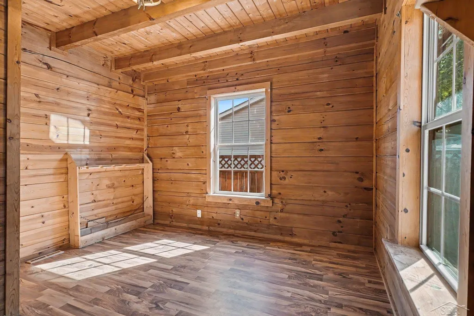
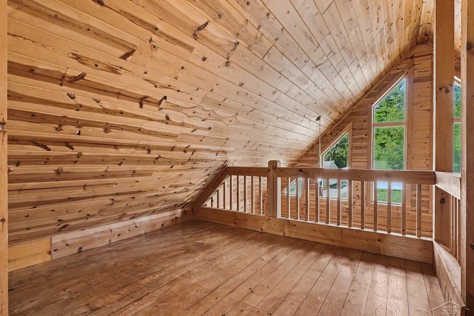
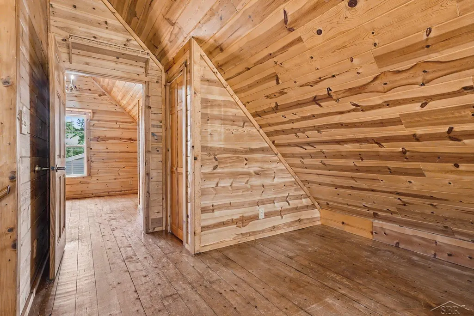
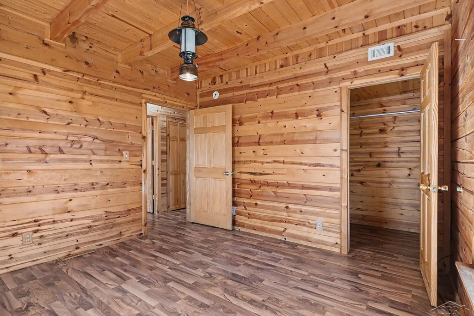
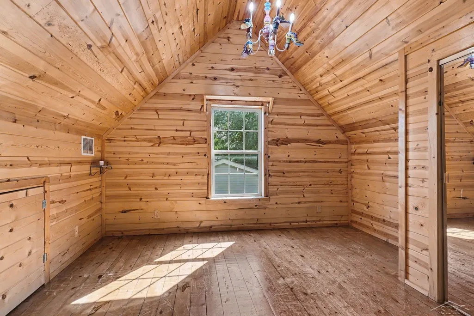
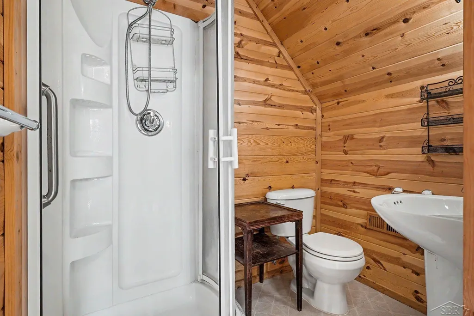
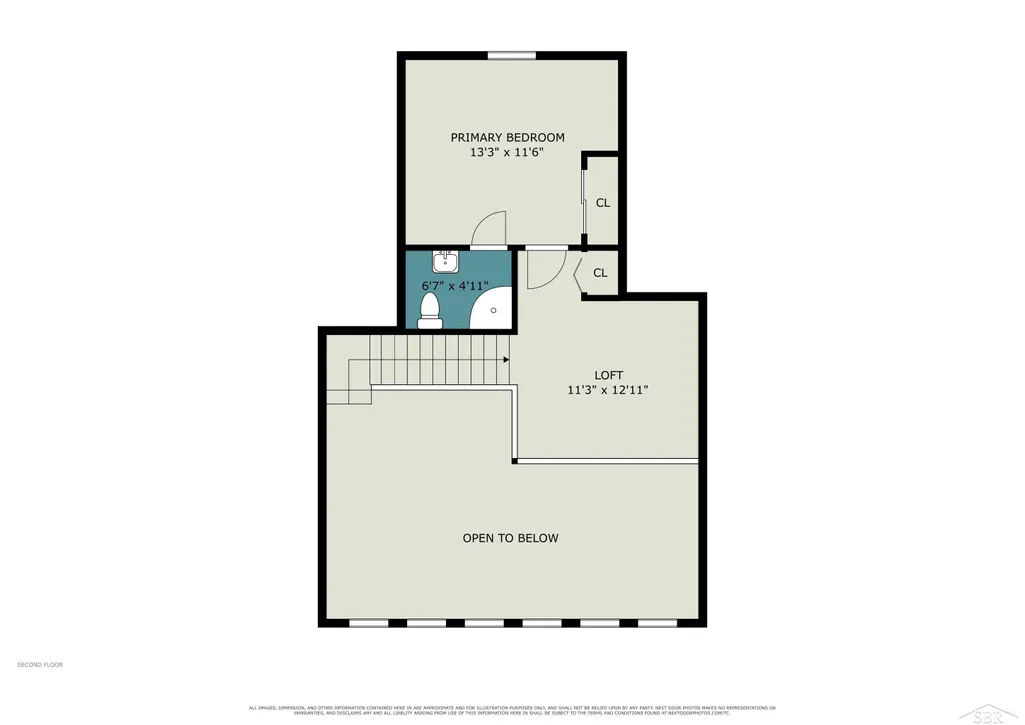
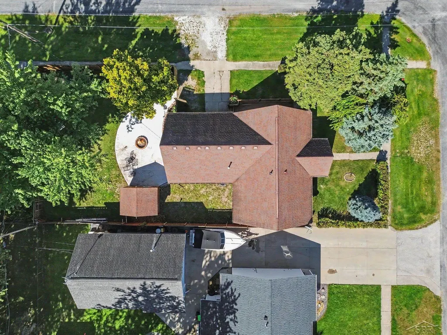
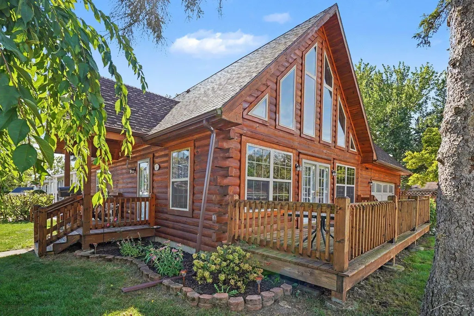
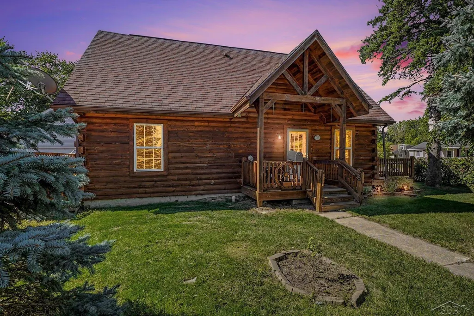
Warm, cozy, and truly one of a kind, this log home offers a setting that feels tucked away while still being just minutes from everyday amenities. Located in Carrollton near the Zilwaukee border, this 3-bedroom, 2-full-bath home was built in 2009 and features an attached 2-car garage, hardwood flooring in select areas, and an en suite primary bedroom with a private full bath. One of the home's standout features is the wall of large picture windows with gable windows above, flanked by double patio doors, bringing in an abundance of natural light and adding to the home's unique character. Vaulted/cathedral ceilings enhance the open feel, while an interior loft provides flexible additional space for a sitting area, home office, play area, or whatever best fits your needs. Outside, enjoy the large deck, beautifully landscaped yard, newer poured patio, and built-in smokeless fire pit. Storage is plentiful throughout the home, including generous closets, under-stair storage, a large shed, and an expansive loft above the garage. The garage loft provides substantial additional storage and offers potential to be finished into additional living space if desired. The garage is also insulated, heated and cooled! Full of warmth and personality, this is a home with character looking for someone who appreciates something a little different.
| Price History | |
|---|---|
| 9/24/2026 | Listed $169,900 |
General Features
| Sewer | PublicSewer |
|---|---|
| Heating | ForcedAir, NaturalGas |
| Cooling | CentralAir |
| Possession | AtClose |
| Appliances | Dishwasher, Microwave, Oven, Refrigerator, Range |
| Garage Spaces | 2.0 |
| Patio/Porch Features | Deck, Patio |
| Architectural Style | LogHome |
| Pool Features | None |
| Construction Materials | Log |
| Year Built | 2009 |
| Levels | OneAndOneHalf |
| Property Subtype | SingleFamilyResidence |
| County | Saginaw |
| New Construction | No |
| Property Type | Residential |
| HOA | Yes |
| Attached Garage | Yes |
| Subdivision Name | BERKOBIEN |
| Garage Y/N | Yes |
| Other Structures | Sheds |
| Total Rooms | 8 |
| Full Baths | 2 |
| Status | Active |
| City | CarrolltonTownship_Saginaw |
| Disclosures | FloodPlain100Year, FloodInsReq, TaxesHomesteadExempt |
| Senior Community Y/N | No |
| High School District | Carrollton |
| Zoning Description | Residential |
| MLS Area | Area73081CarrolltonTwp |
| Carport Y/N | No |
| Land Lease Y/N | No |
| Tax Annual Amount | 2192.38 |
| Home Warranty Y/N | No |
| Lease Renewal Y/N | No |
| Additional Parcels Y/N | No |
| Lease Considered Y/N | No |
| Rent Control Y/N | No |
| Virtual Tour | https://youtube.com/shorts/WnIa5OKl1zs |
| Standard Status | Active |
| Tax Assessed Value | 39109 |
| Virtual Tour | https://youtube.com/shorts/IL4gyqOudXk |
| MobileHomeRemainsYN | No |
| PostalCity | Saginaw_Saginaw |
| Legal Description | N 60 FT OF LOT 38 BERKOBIEN SUBDIVISION SEC 01 T12N R4E |
Interior Features
| Interior Amenities | Balcony, CathedralCeilings, HighCeilings, WalkInClosets |
|---|---|
| Flooring | Hardwood |
| Basement (Y/N) | No |
| Air Conditioning Y/N | Yes |
| Heating Y/N | Yes |
| Fireplace Y/N | No |
| Above Grade Finished Area | 1128.0 |
| Total Bedrooms | 3 |
| Below Grade Finished Area | 0.0 |
| Above Grade Finished Area Source | PublicRecords |
| Above Grade Finished Area Unit Type | SquareFeet |
| Total Baths | 2 |
Exterior Features
| Parking Features | TwoCarGarage, Attached, HeatedGarage |
|---|---|
| Water Source | Public |
| Foundation Details | CrawlSpace |
| Spa | No |
| Lot Dimensions | 60 x 132 |
| Lot Size Acres | 0.18 |
| Road Surface Type | Paved |
| Waterfront Y/N | No |
| Crops Included Y/N | No |
| Road Responsibility | PublicMaintainedRoad |
| Horse Y/N | No |
| Irrigation Water Rights Y/N | No |
Amenities
- Foreclosure
- Views
- Short Sale
- New Construction
- Adult 55+
- Lease To Own
- No HOA Fees
- Furnished
- Primary On Main
- Air Conditioning
- Seller Finance
- Green
- Fixer Upper
- Horse
- Golf
- Fireplace
- Deck
- Garage
- Basement
- Pool
 IDX provided courtesy of Realcomp II Ltd., via NextHome Victors and The Originating MLS(found above), © 2026 Realcomp II Ltd. Shareholders. Shareholders. The information being provided is for consumers personal, non-commercial use and may not be used for any purpose other than to identify prospective properties consumers may be interested in purchasing.
Data is updated as of September 24, 2026 5:27 AM UTC Information deemed reliable but not guaranteed.
The data relating to real estate on this web site comes in part from the Internet Data Exchange (IDX) Program of Realcomp Ltd
Property vs Single Family Average in 48604
Price
Taxes
Year Built
 Listing information is provided by Participants of the MichRIC MLS. IDX information is provided exclusively for personal, non-commercial use, and may not be used for any purpose other than to identify prospective properties consumers may be interested in purchasing. Information deemed reliable but not guaranteed. ©: MichRIC MLS. Last Update September 24, 2026 9:34 AM UTC
