
Price Reduction










Address
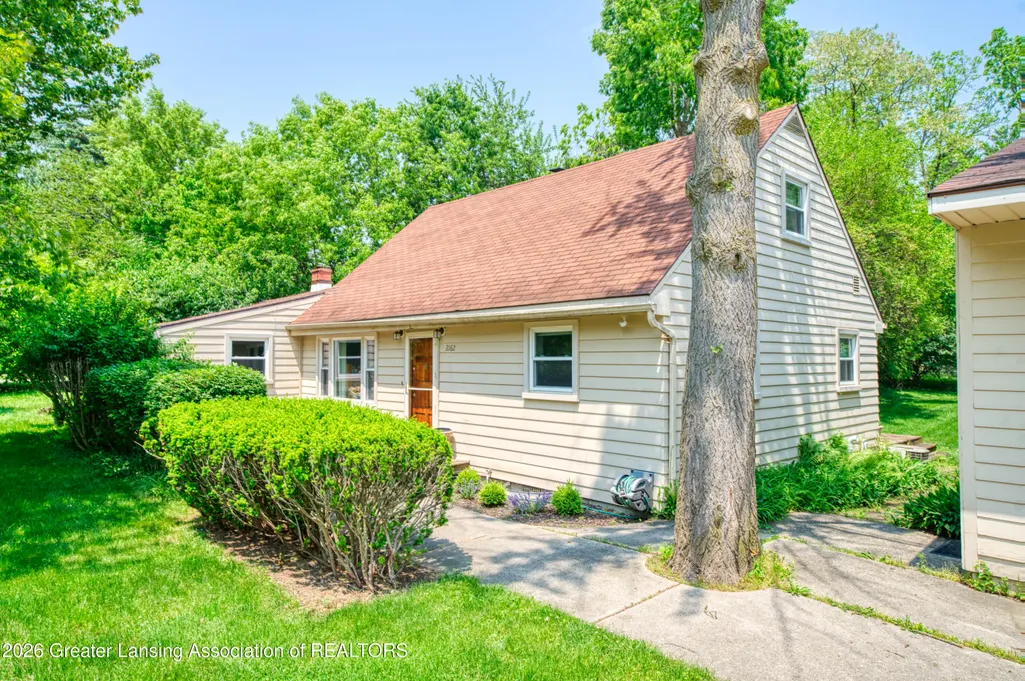
2162 Kent Street, Meridian Twp, MI
Price
$ 229,000
Property Attributes
- ID#630000298948
- TypeSingle Family
- Listing Status Active
- CountyINGHAM
- CityMeridian Twp
- AreaMeridian Charter Twp
- NeighborhoodCEDAR BEND
- Zip48864
- StyleSingleFamilyResidence
- Year Built1958
- Taxes$ 6119
- Price$ 229,000
- Bedrooms4
- Full Bathrooms1
- Half Bathrooms1
- Sqr Footage1920
- Lot Size0.27 Acres
Data Source:
RealComp
Property Description
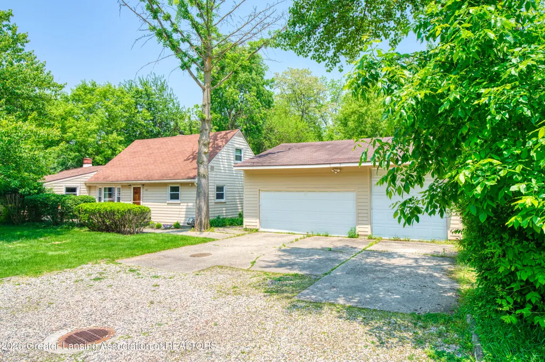
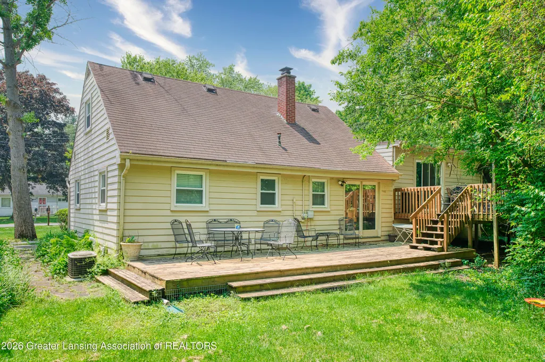
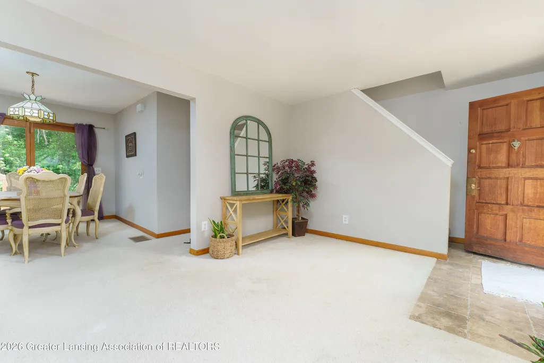
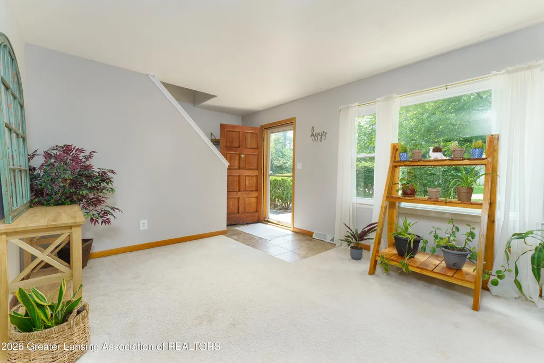
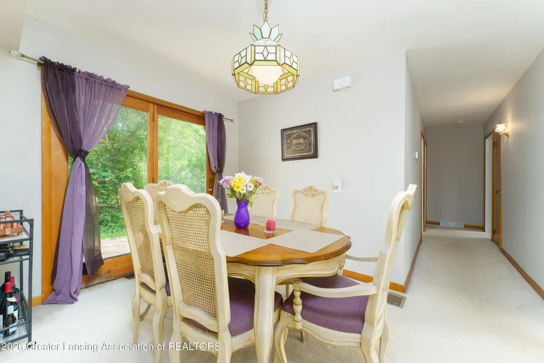
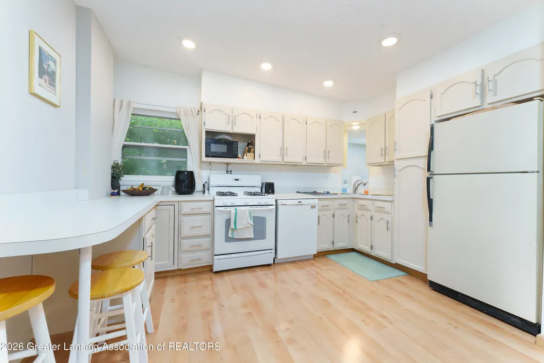
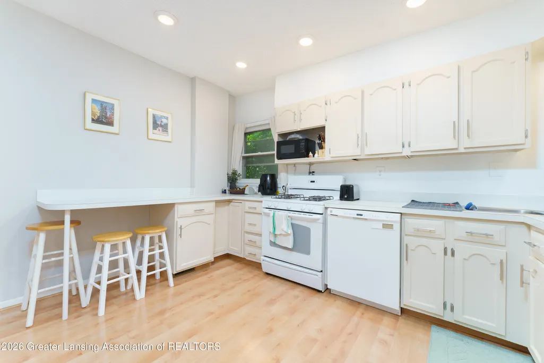
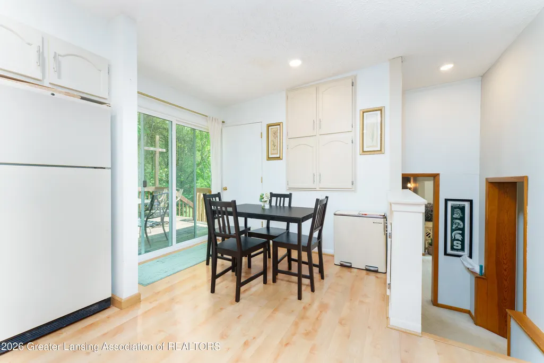
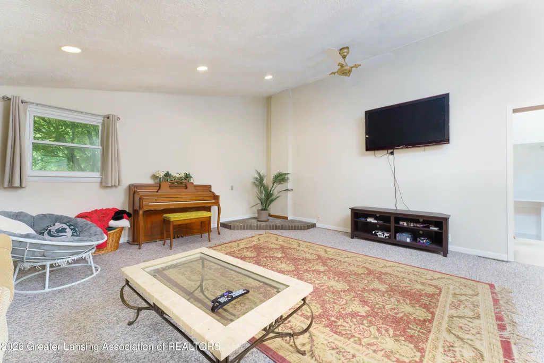
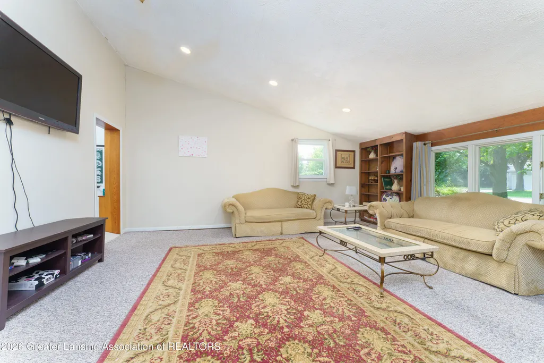
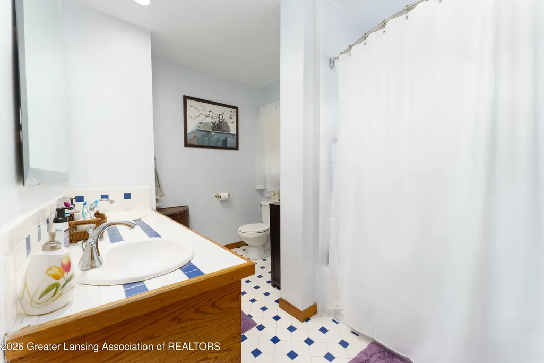
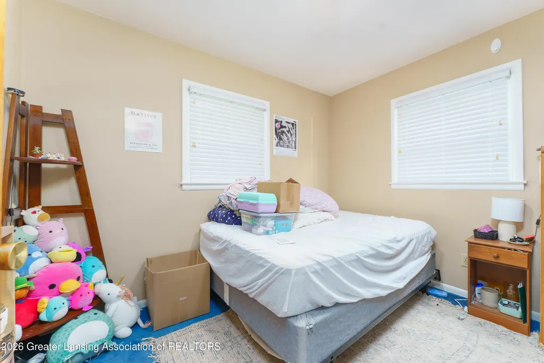
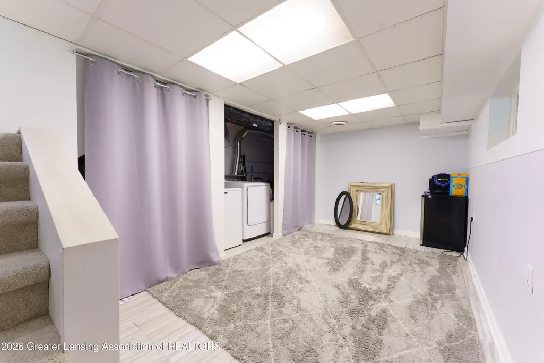
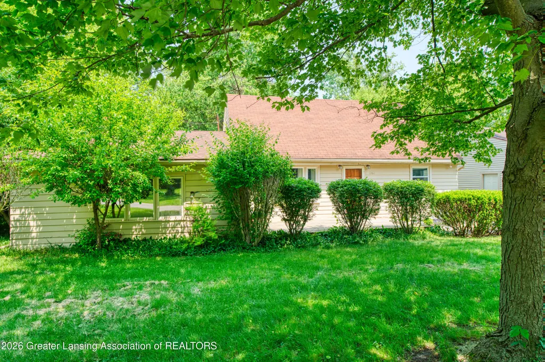
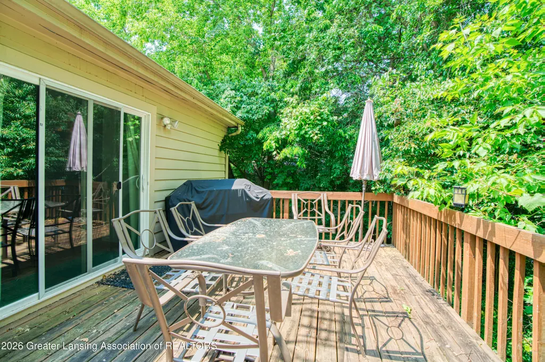
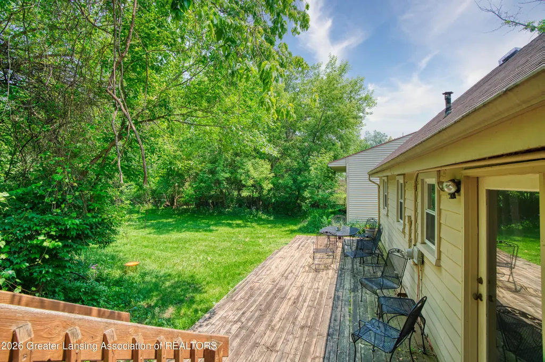
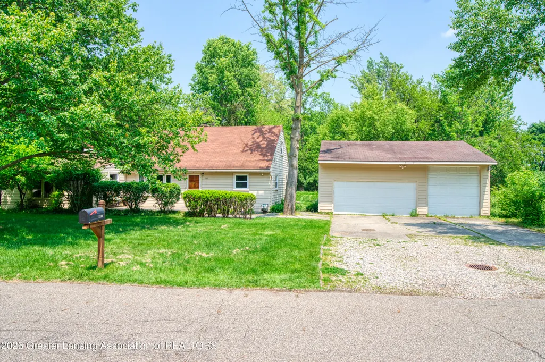
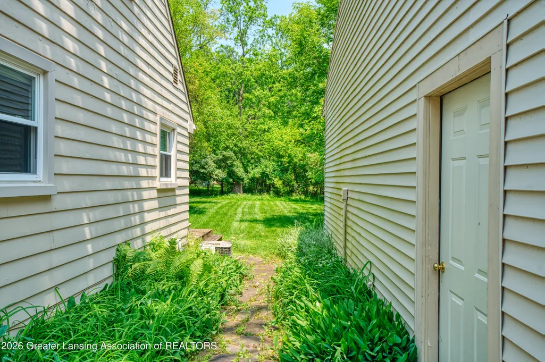
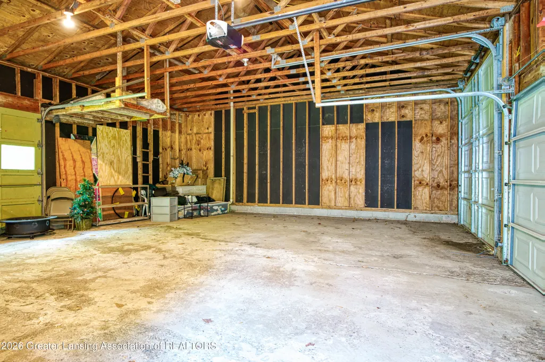
Rare Opportunity: Charming 1958 Classic in Okemos - Under $300k! Step into this meticulously maintained home, where classic mid-century character meets modern peace of mind. This rare find welcomes you with a light-filled foyer and an expansive formal living space that flows seamlessly into a private dining areaAaaperfect for entertaining. Enjoy evening relaxation with easy access to your rear deck via convenient sliding doors. The heart of the home is a generous family room, boasting soaring vaulted ceilings and custom built-ins that add both style and utility. Whether you're utilizing the charming retro-chic eat-in kitchen or retreating to one of the four spacious bedrooms, this home offers comfort and timeless appeal. Key updates provide incredible value: a newer roof (2021), a reliable furnace (2026), new hot water heater (2026) and the foundation, professionally leveled in 2023 with a transferable lifetime warranty. Situated on a private, serene .35-acre lot, the backyard is a quiet oasis waiting for your personal touch. You'll also love the expansive 3-car garage, which includes extra storage and room for an oversized vehicle. With the washer and dryer included and a clean, dry basement perfect for a recreation space, this home is truly turnkey. Don't miss out on this incredible value in a sought-after location!The heart of the home is a generous family room, boasting soaring vaulted ceilings and custom built-ins that add both style and utility. Whether you're utilizing the charming retro-chic eat-in kitchen or retreating to one of the four spacious bedrooms, this home offers comfort and timeless appeal. Key updates provide incredible value: a newer roof (2021), a reliable furnace (2018), and the foundation, professionally leveled in 2023 with a transferable lifetime warranty. Situated on a private, serene .35-acre lot, the backyard is a quiet oasis waiting for your personal touch. You'll also love the expansive 3-car garage, which includes extra storage and room for an oversized vehicle. With the
| Price History | |
|---|---|
| 9/2/2026 | Listed $239,900 |
| 9/22/2026 | 5$229,000 |
General Features
| Sewer | PublicSewer |
|---|---|
| Heating | ForcedAir |
| Cooling | CeilingFans, CentralAir |
| Utilities | CableAvailable, ElectricityConnected, NaturalGasConnected, SewerConnected, WaterConnected |
| Roof | Shingle |
| Appliances | Dishwasher, Disposal, Dryer, Freezer, GasRange, Oven, Refrigerator, Washer |
| Garage Spaces | 3.0 |
| Patio/Porch Features | Deck, FrontPorch |
| Security Features | SmokeDetectors |
| Construction Materials | AluminumSiding |
| Year Built | 1958 |
| Electric | Service100Amp |
| Levels | StoryTwoandHalf |
| Property Subtype | SingleFamilyResidence |
| Tax Year | 2025 |
| County | Ingham |
| New Construction | No |
| Property Type | Residential |
| HOA | No |
| Attached Garage | No |
| Subdivision Name | CEDAR BEND |
| Garage Y/N | Yes |
| Total Rooms | 9 |
| Full Baths | 1 |
| Status | Active |
| Directions | KENT/OKEMOS, WEST TO HOME ON THE NORTH SIDE OF THE STREET |
| City | MeridianCharterTownship_Ingham |
| Disclosures | LeadBasedPaint |
| Senior Community Y/N | No |
| High School District | Okemos |
| Zoning Description | Residential |
| MLS Area | Area11021MeridianCharterTwp |
| Carport Y/N | No |
| Land Lease Y/N | No |
| Tax Annual Amount | 6119.0 |
| Home Warranty Y/N | No |
| Current Financing | Conventional |
| Lease Renewal Y/N | No |
| Additional Parcels Y/N | No |
| Lease Considered Y/N | No |
| Rent Control Y/N | No |
| Standard Status | Active |
| Tax Assessed Value | 118589 |
| Expected Active Date | 2026-09-10 |
| MobileHomeRemainsYN | No |
| PostalCity | Okemos_Ingham |
| Legal Description | MP 482 MP 483 LOT 2 EXC. W 34 FT. OF N 87 FT. & ENTIRE LOT 3 CEDAR BEND HEIGHTS. |
Interior Features
| Interior Amenities | Bookcases, EatInKitchen, EntranceFoyer |
|---|---|
| Basement | Concrete, Partial |
| Flooring | Carpet, Laminate, Tile |
| Basement (Y/N) | Yes |
| Air Conditioning Y/N | Yes |
| Heating Y/N | Yes |
| Fireplace Y/N | No |
| Above Grade Finished Area | 1640.0 |
| Half Baths | 1 |
| Laundry Features | InBasement, Inside |
| Total Bedrooms | 4 |
| Below Grade Finished Area | 280.0 |
| Entry Level | 1 |
| Below Grade Finished Area Unit Type | SquareFeet |
| LivingAreaSource | Assessor |
| Above Grade Finished Area Unit Type | SquareFeet |
| Total Baths | 2 |
Exterior Features
| Parking Features | Detached, Driveway, GarageFacesFront, Garage, GarageDoorOpener, Oversized, Storage |
|---|---|
| Lot Features | BackYard, FrontYard |
| Water Source | Public |
| Foundation Details | Block, PartialBasement, PillarPostPier |
| Spa | No |
| Lot Dimensions | 115x78 |
| Lot Size Acres | 0.27 |
| Road Surface Type | Asphalt |
| Waterfront Y/N | No |
| Road Frontage Type | CityStreet |
| Crops Included Y/N | No |
| Horse Y/N | No |
| Irrigation Water Rights Y/N | No |
Amenities
- Foreclosure
- Views
- Short Sale
- New Construction
- Adult 55+
- Lease To Own
- No HOA Fees
- Furnished
- Primary On Main
- Air Conditioning
- Seller Finance
- Green
- Fixer Upper
- Horse
- Golf
- Fireplace
- Deck
- Garage
- Basement
- Pool
 IDX provided courtesy of Realcomp II Ltd., via NextHome Victors and The Originating MLS(found above), © 2026 Realcomp II Ltd. Shareholders. Shareholders. The information being provided is for consumers personal, non-commercial use and may not be used for any purpose other than to identify prospective properties consumers may be interested in purchasing.
Data is updated as of September 22, 2026 8:52 AM UTC Information deemed reliable but not guaranteed.
The data relating to real estate on this web site comes in part from the Internet Data Exchange (IDX) Program of Realcomp Ltd
Property vs Single Family Average in 48864
Price
Taxes
Year Built
Visits
 Listing information is provided by Participants of the MichRIC MLS. IDX information is provided exclusively for personal, non-commercial use, and may not be used for any purpose other than to identify prospective properties consumers may be interested in purchasing. Information deemed reliable but not guaranteed. ©: MichRIC MLS. Last Update September 22, 2026 9:36 AM UTC
