
Open House Sun, Sep 27th 1:00 PM - 2:30 PM - Waterfront








Address
3936-3944 Truesdale Street, Big Prairie Twp, MI
Price
$ 719,000
Property Attributes
- ID#65026049669
- TypeSingle Family
- Listing Status Active
- CountyNEWAYGO
- CityBig Prairie Twp
- AreaBig Prairie Twp
- Zip49337
- StyleRanch
- Year Built1965
- Taxes$ 4500
- Price$ 719,000
- Bedrooms6
- Full Bathrooms2
- Half Bathrooms0
- Sqr Footage2100
- Lot Size1.54 Acres
Data Source:
RealComp
Property Description
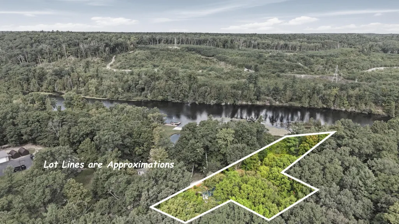
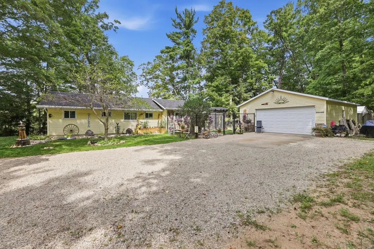
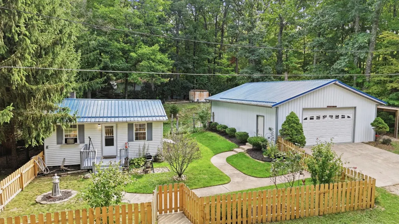
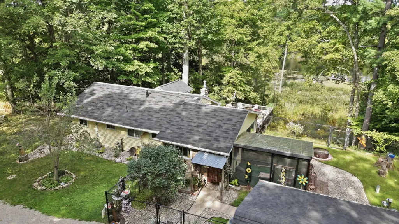
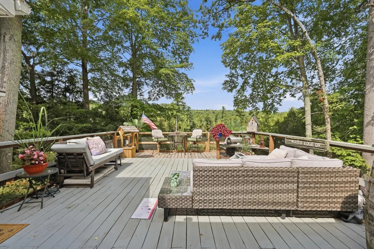
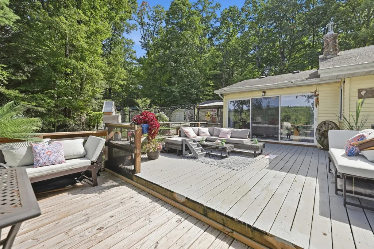
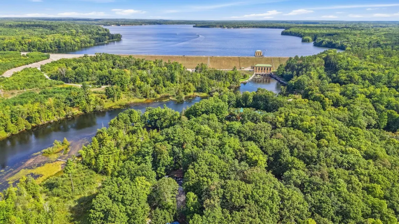
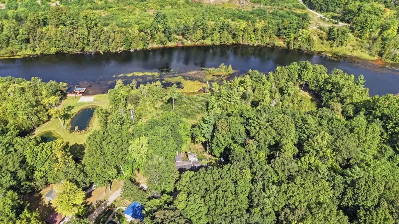
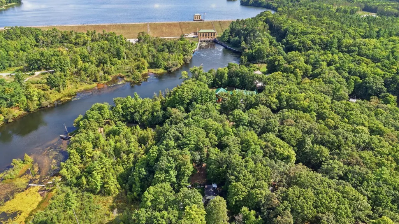
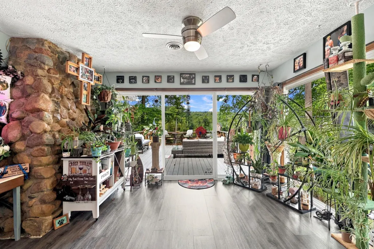
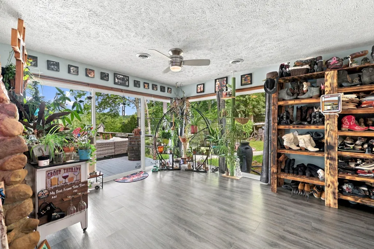
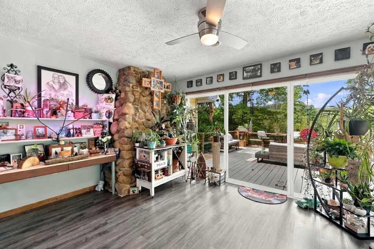
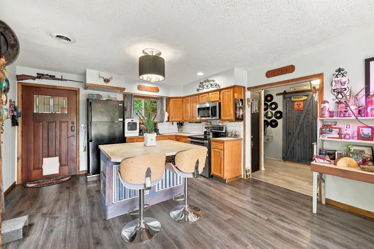
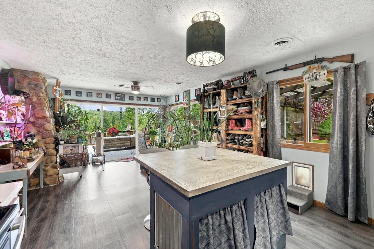
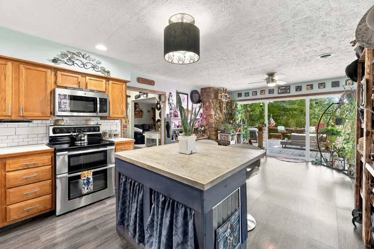
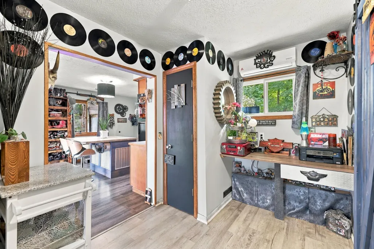
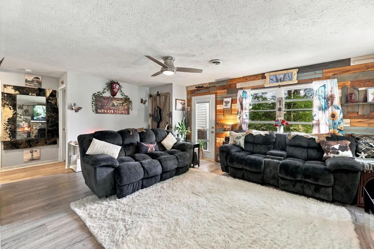
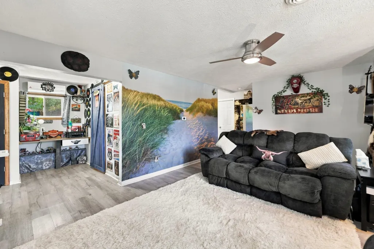
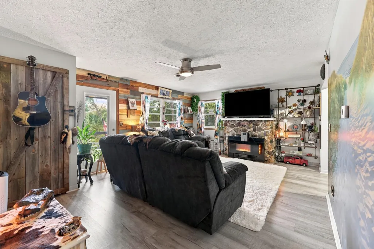
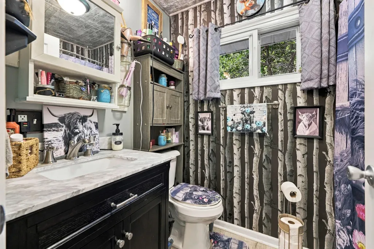
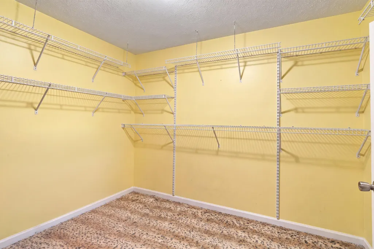
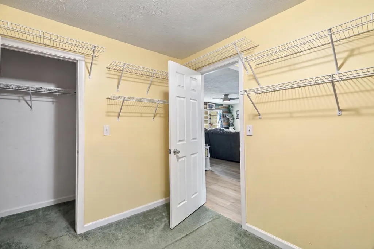
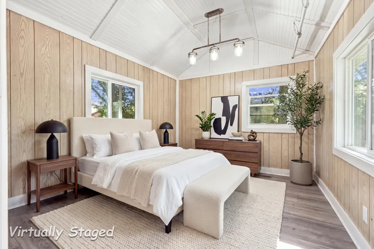
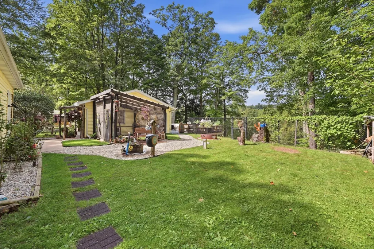
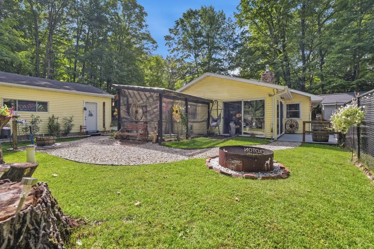
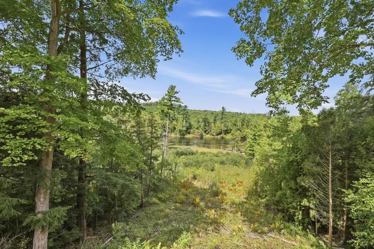
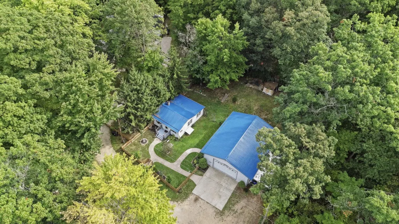
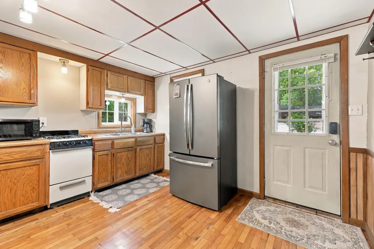
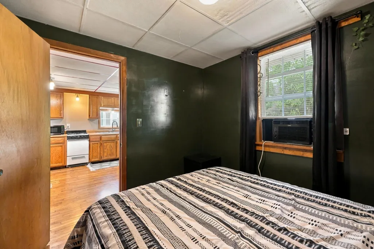
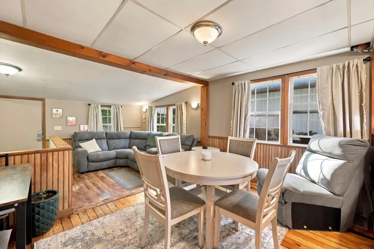
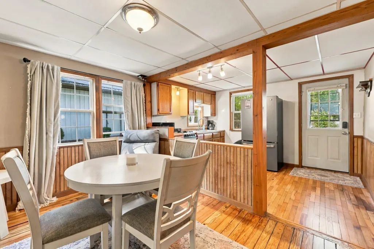
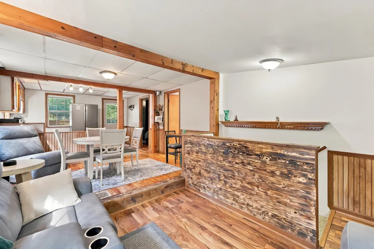
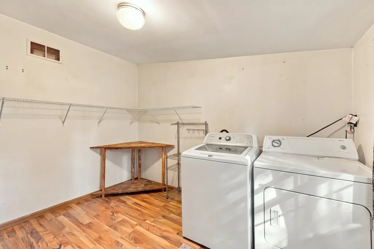
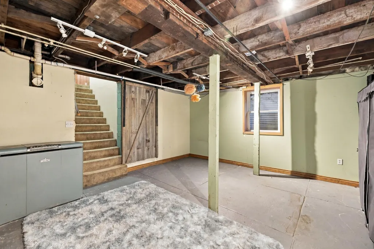
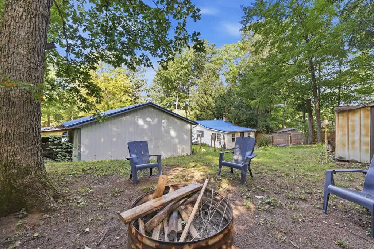
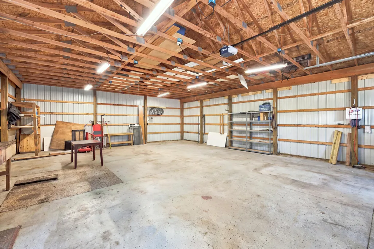
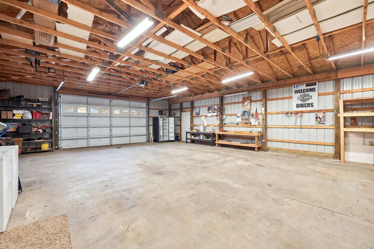
An extraordinary opportunity to own TWO homes on adjoining properties along a private road, complete with 115 feet of private Muskegon River frontage at the base of Hardy Dam on Croton Pond! Whether you're looking for a family retreat, a multigenerational getaway, a possible short-term rental investment, or your own private waterfront escape, this rare offering delivers an incredible combination of location, versatility, and year-round recreation. The waterfront home at 3936 Truesdale features 3 bedrooms, 1 bath, a spacious living area with a fireplace, main-floor laundry, and breathtaking river views. A detached guest bedroom, currently used as a salon, provides additional accommodations with its own heating and cooling. Enjoy waterfront decks and patios, a private dock with direct access to Croton Pond, and beautiful spring-fed brooks winding through the property. A detached 2-car garage and a new septic system and drainfield add even more value.Just next door, 3944 Truesdale offers a 3-bedroom, 1-bath ranch with a spacious main level, wood flooring, main-floor laundry, and a full basement featuring a third legal bedroom with egress. Recent improvements include a new metal roof, new well, newer septic and drainfield, and a new water heater. The fenced yard and expansive pole barn provide exceptional space for boats, vehicles, recreational equipment, a workshop, and additional storage. Two homes. Private waterfront. A guest suite. Multiple garages and outbuildings. Endless possibilities! Located just minutes from Dragon's Trail and surrounded by some of West Michigan's most exciting recreational opportunities, this exceptional package puts boating, fishing, kayaking, hiking, biking, and year-round adventure right at your doorstep. Properties like this rarely come available together. Experience the possibilities of owning your own private Northern Michigan retreat where Hardy Dam meets Croton Pond!
| Price History | |
|---|---|
| 9/17/2026 | Listed $719,000 |
General Features
| Sewer | SepticTank |
|---|---|
| Heating | ForcedAir, NaturalGas |
| Cooling | CeilingFans |
| Utilities | NaturalGasConnected, PhoneConnected |
| Possession | ClosePlus30Days |
| Roof | Composition, Shingle |
| Appliances | Dishwasher, Microwave, Oven, Refrigerator |
| Garage Spaces | 2.0 |
| Patio/Porch Features | Deck, Patio, Porch, Screened |
| Architectural Style | Ranch |
| Construction Materials | Stone, VinylSiding |
| Year Built | 1965 |
| Stories Count | 1 |
| Property Subtype | SingleFamilyResidence |
| Tax Year | 2025 |
| Waterfront Features | AllSportsLake, DockFacilities, LakeFront, PrivateWaterFrontage, RiverFront, WaterAccessRights |
| Accessibility | AccessibleBedroom, AccessibleDoors, AccessibleEntrance, AccessibleFullBath, AccessibleHallways, OtherAccessibilityFeatures |
| County | Newaygo |
| New Construction | No |
| Property Type | Residential |
| HOA | No |
| Attached Garage | No |
| Garage Y/N | Yes |
| Other Structures | GuestHouse, Sheds |
| Total Rooms | 12 |
| Full Baths | 2 |
| Status | Active |
| City | BigPrairieTownship_Newaygo |
| Body of Water | Croton Pond |
| Senior Community Y/N | No |
| High School District | Newaygo |
| Zoning Description | Residential |
| MLS Area | Area62161BigPrairieTwp |
| Lot Size Units | SquareFeet |
| Carport Y/N | No |
| Land Lease Y/N | No |
| Tax Annual Amount | 4500.0 |
| Home Warranty Y/N | No |
| Lease Renewal Y/N | No |
| Additional Parcels Y/N | No |
| Lease Considered Y/N | No |
| Rent Control Y/N | No |
| Building Area Units | SquareFeet |
| Living Area Units | SquareFeet |
| Standard Status | Active |
| Tax Assessed Value | 224000 |
| MobileHomeRemainsYN | No |
| PostalCity | Newaygo_Newaygo |
| Legal Description | LOTS 4 & 5 COREY ACRES NO. 2 and LOTS 5 & 6 COREY ACRES |
Interior Features
| Interior Amenities | Pantry |
|---|---|
| Flooring | Vinyl |
| Total Fireplaces | 1 |
| Fireplace Features | LivingRoom |
| Basement (Y/N) | Yes |
| Air Conditioning Y/N | No |
| Heating Y/N | Yes |
| Fireplace Y/N | Yes |
| Above Grade Finished Area | 2000.0 |
| Laundry Features | MainLevel |
| Total Bedrooms | 6 |
| Below Grade Finished Area | 100.0 |
| WaterHeaterFuel | NaturalGas |
| Below Grade Finished Area Unit Type | SquareFeet |
| LivingAreaSource | Measured |
| Above Grade Finished Area Unit Type | SquareFeet |
| Total Baths | 2 |
Exterior Features
| Exterior Amenities | Garden |
|---|---|
| Vegetation | Shrubs |
| Fencing | BackYard, FrontYard, DecorativeFence |
| Parking Features | Detached, GarageFacesFront, GarageDoorOpener |
| Lot Features | HillyRavine, Level, LandscapedGroundCover, Other, Wooded |
| Water Source | Well |
| Lot Size Area | 67082.0 |
| Foundation Details | CrawlSpace, Slab |
| Spa | No |
| Building Area Total | 2000.0 |
| Lot Dimensions | Irr |
| OwnerPhone | 6167735126 |
| Lot Size Acres | 1.54 |
| Waterfront Y/N | Yes |
| Road Frontage Type | PrivateRoad |
| Crops Included Y/N | No |
| Horse Y/N | No |
| Irrigation Water Rights Y/N | No |
Amenities
- Foreclosure
- Views
- Short Sale
- New Construction
- Adult 55+
- Lease To Own
- No HOA Fees
- Furnished
- Primary On Main
- Air Conditioning
- Seller Finance
- Green
- Fixer Upper
- Horse
- Golf
- Fireplace
- Deck
- Garage
- Basement
- Pool
 IDX provided courtesy of Realcomp II Ltd., via NextHome Victors and The Originating MLS(found above), © 2026 Realcomp II Ltd. Shareholders. Shareholders. The information being provided is for consumers personal, non-commercial use and may not be used for any purpose other than to identify prospective properties consumers may be interested in purchasing.
Data is updated as of September 24, 2026 5:27 AM UTC Information deemed reliable but not guaranteed.
The data relating to real estate on this web site comes in part from the Internet Data Exchange (IDX) Program of Realcomp Ltd
Property vs Single Family Average in 49337
Price
Taxes
Year Built
 Listing information is provided by Participants of the MichRIC MLS. IDX information is provided exclusively for personal, non-commercial use, and may not be used for any purpose other than to identify prospective properties consumers may be interested in purchasing. Information deemed reliable but not guaranteed. ©: MichRIC MLS. Last Update September 24, 2026 9:34 AM UTC
