
Price Reduction











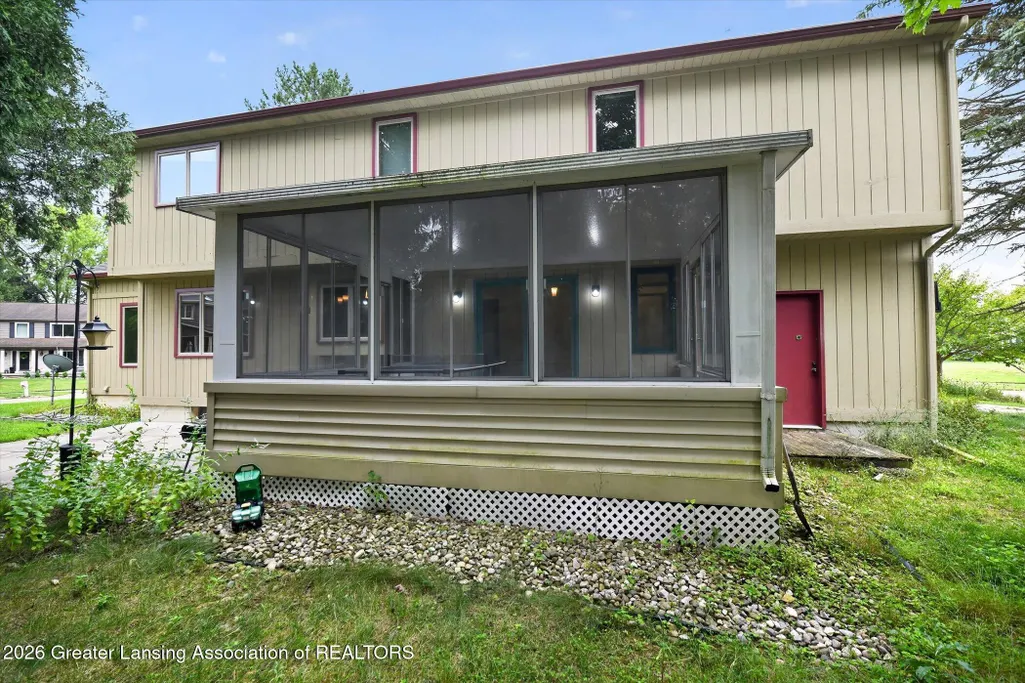


Address
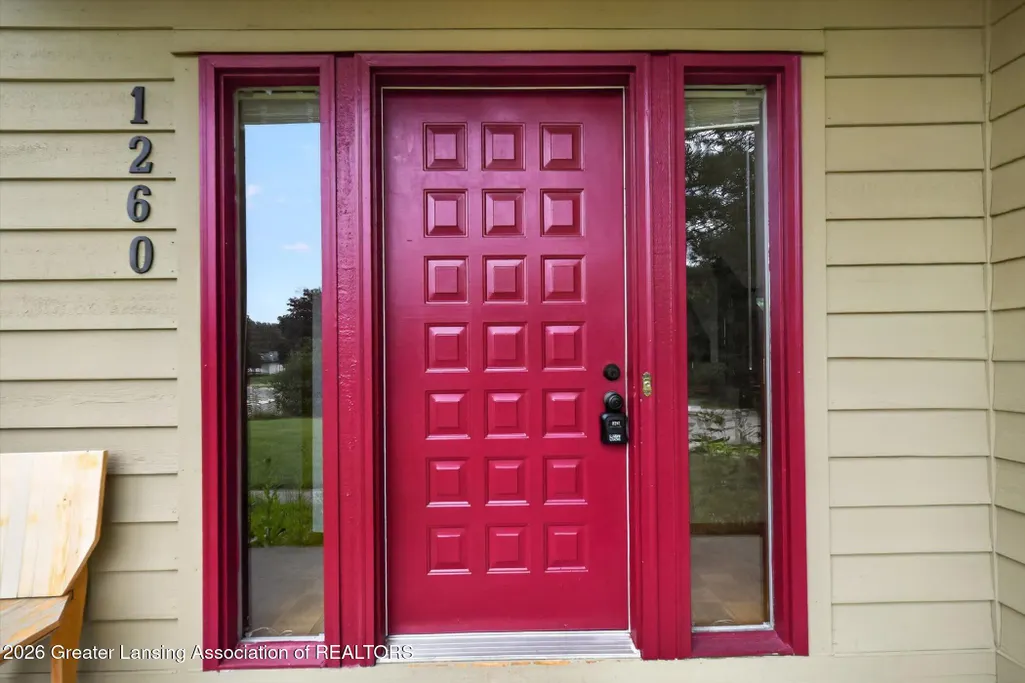
1260 Leeward Drive, Meridian Twp, MI
Price
$ 445,000
Property Attributes
- ID#630000298395
- TypeSingle Family
- Listing Status Active
- CountyINGHAM
- CityMeridian Twp
- AreaMeridian Charter Twp
- NeighborhoodSHOALS SUBDIVISION
- Zip48864
- StyleContemporary
- Year Built1985
- Taxes$ 9915
- Price$ 445,000
- Bedrooms4
- Full Bathrooms2
- Half Bathrooms1
- Sqr Footage3318
- Lot Size0.34 Acres
Data Source:
RealComp
Property Description
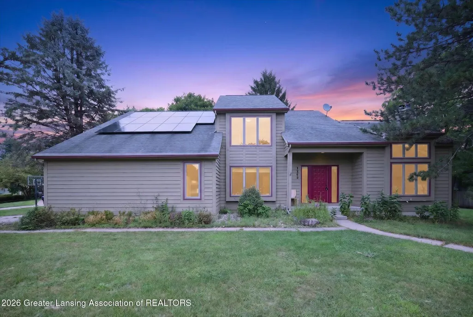
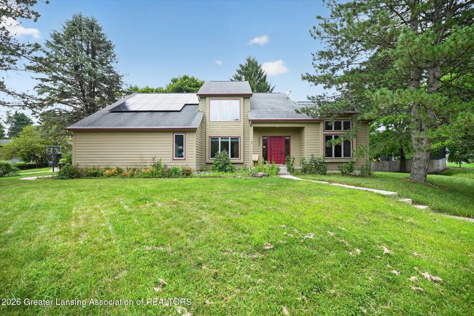
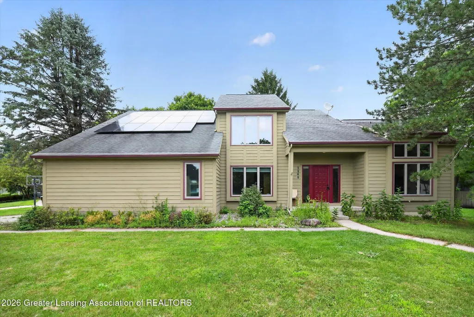
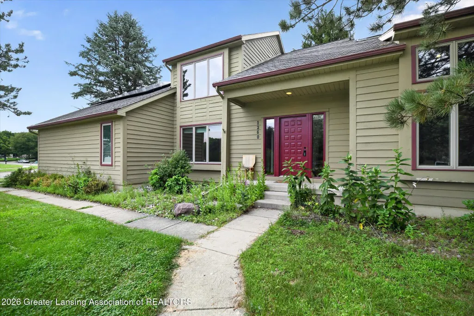
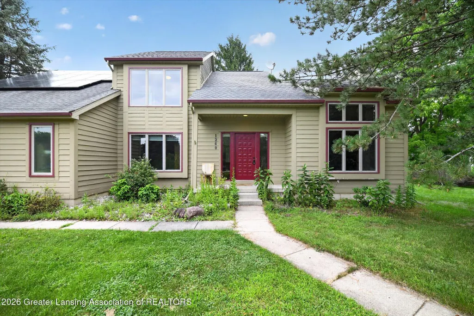
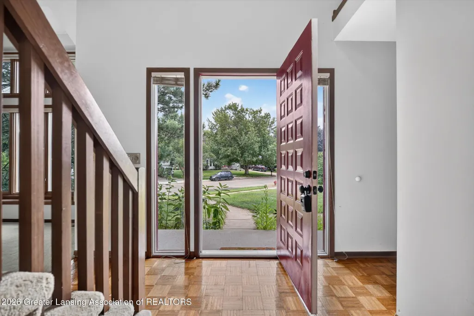
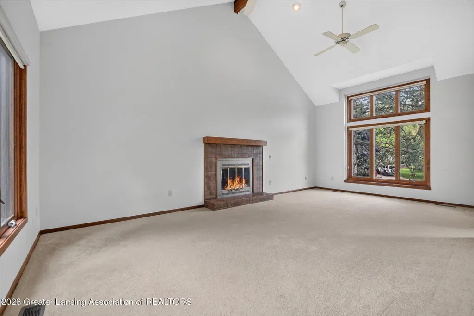
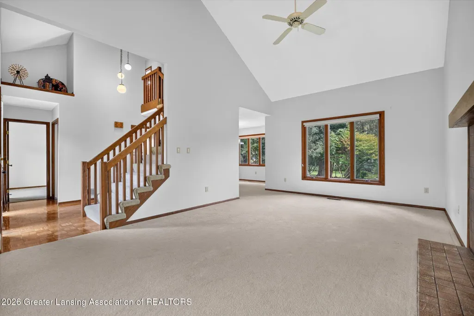
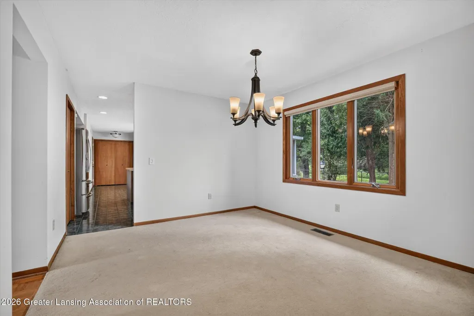
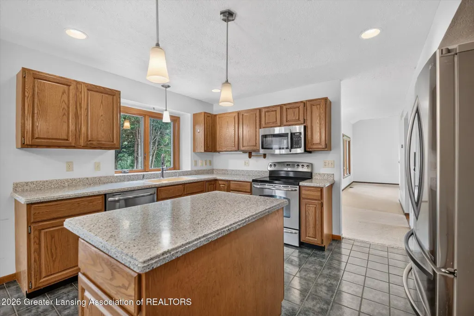
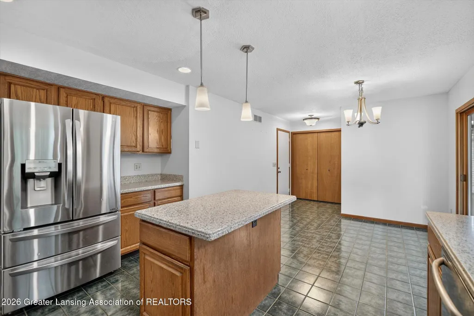
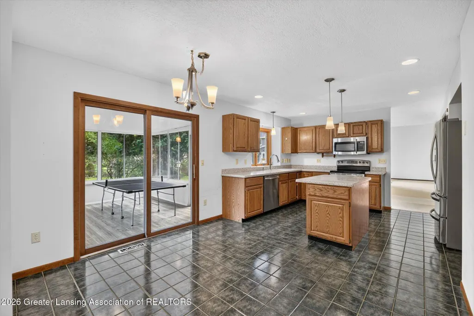
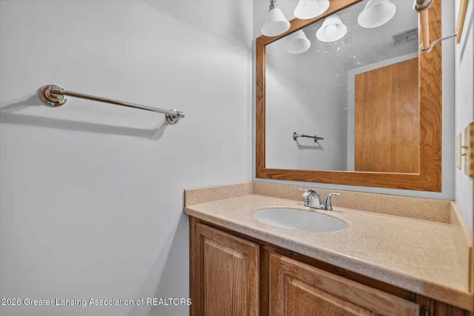
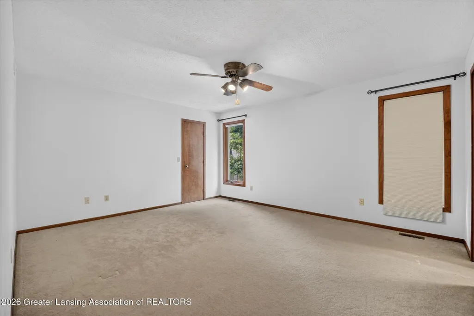
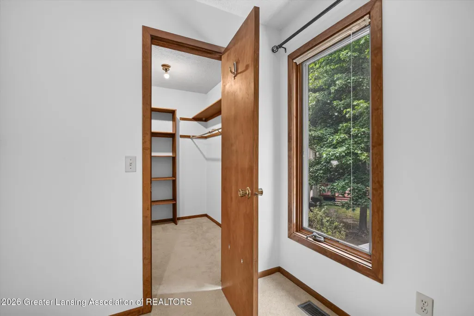
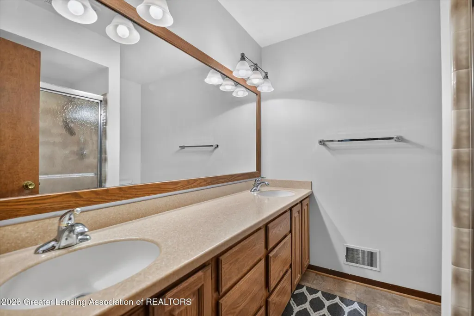
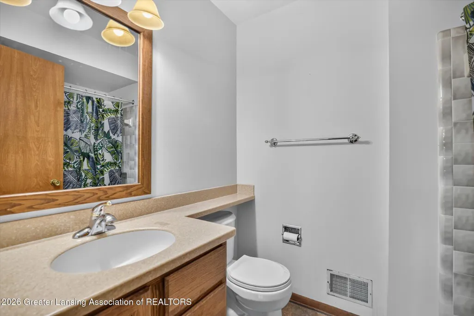
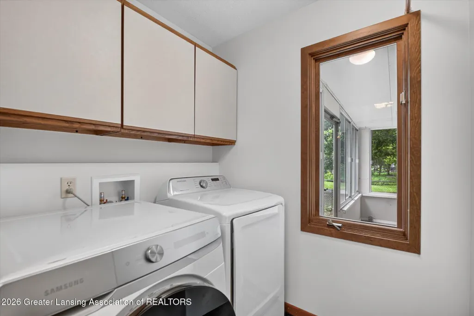
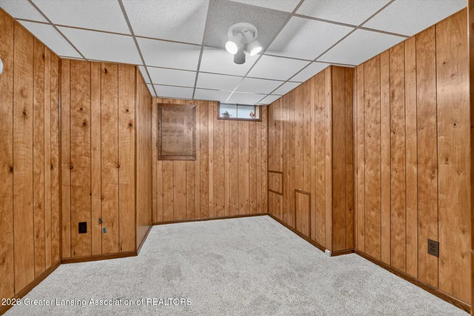
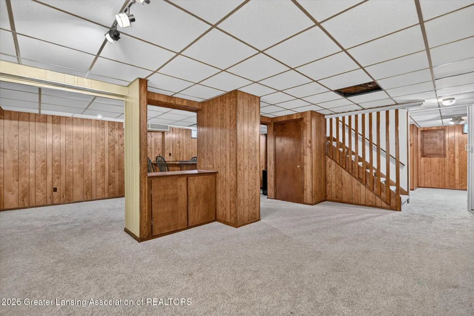
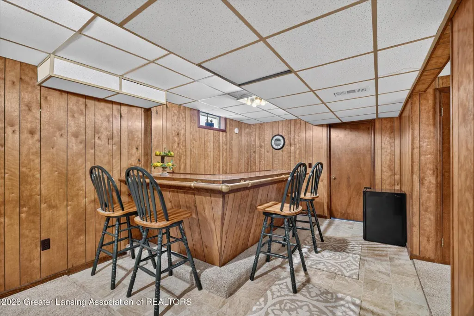
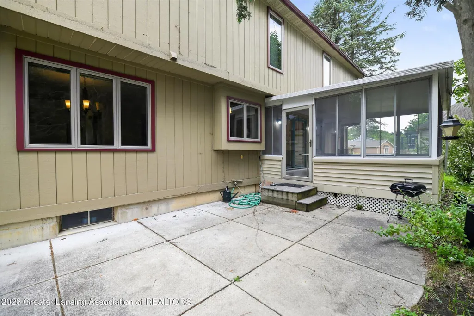
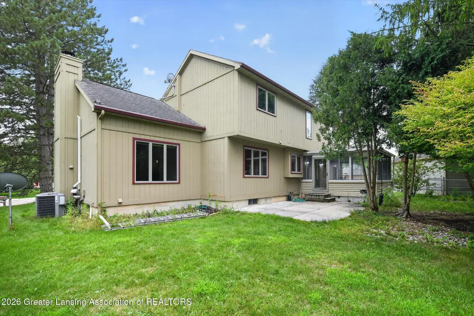
***Welcome to 1260 Leeward Drive, Okemos, MI*** Contemporary design, abundant natural light, and a fantastic corner-lot setting come together in this four-bedroom home in the desirable Shoals neighborhood and Okemos School District. The main level is designed for comfortable everyday living and entertaining, with a spacious great room highlighted by soaring ceilings and an impressive wall of natural light. The kitchen features stone countertops, a center island, and casual dining space that flows directly into the three-season porch, a wonderful spot to enjoy throughout much of the year. First-floor laundry adds everyday convenience. Upstairs, the primary suite offers a walk-in closet and private bath with double sinks and a tiled shower. Three additional bedrooms are generously proportioned, including a large second bedroom with a walk-in closet, while an oversized hallway closet provides exceptional additional storage. The finished lower level expands the living space even further with a wet bar and a flexible room ideal for a home office, gym, or hobby space. Thoughtful improvements include Andersen windows (2012), water heater (2019), furnace (2025), and sump pump (2026). With four bedrooms, two full and one half baths, flexible living spaces, and a sought-after Okemos location, this home has so much to offer. We welcome you HOME. First-floor laundry adds everyday convenience. Upstairs, the primary suite offers a walk-in closet and private bath with double sinks and a tiled shower. Three additional bedrooms are generously proportioned, including a large second bedroom with a walk-in closet, while an oversized hallway closet provides exceptional additional storage. The finished lower level expands the living space even further with a wet bar and a flexible room ideal for a home office, gym, or hobby space. Thoughtful improvements include Andersen windows (2012), water heater (2019), furnace (2025), AC (2025), solar panels (2024), and sump pump (2026). With four bedrooms, two full and one half baths, flexible l
| Price History | |
|---|---|
| 8/12/2026 | Listed $460,000 |
| 8/24/2026 | 4$445,000 |
General Features
| Sewer | PublicSewer |
|---|---|
| Heating | ForcedAir, NaturalGas |
| Cooling | CentralAir |
| Utilities | ElectricityConnected, NaturalGasConnected, SewerConnected, WaterConnected |
| Roof | Shingle |
| Appliances | Dishwasher, Disposal, Dryer, ElectricOven, ElectricRange, Microwave, Refrigerator, Washer |
| Garage Spaces | 2.0 |
| Patio/Porch Features | Patio |
| Architectural Style | Contemporary |
| Pool Features | None |
| Security Features | SmokeDetectors |
| Construction Materials | WoodSiding |
| Year Built | 1985 |
| Electric | Service150Amp |
| Levels | Two |
| Property Subtype | SingleFamilyResidence |
| Tax Year | 2026 |
| Community Features | None |
| County | Ingham |
| New Construction | No |
| Property Type | Residential |
| HOA | Yes |
| Attached Garage | No |
| Subdivision Name | SHOALS SUBDIVISION |
| Garage Y/N | Yes |
| Other Structures | None |
| Total Rooms | 9 |
| Full Baths | 2 |
| Status | Active |
| Directions | HATCH RD, RIGHT ON CORNELL, RIGHT ON LEONARD |
| City | MeridianCharterTownship_Ingham |
| Disclosures | LeadBasedPaint |
| Senior Community Y/N | No |
| High School District | Okemos |
| Zoning Description | Residential |
| MLS Area | Area11021MeridianCharterTwp |
| Carport Y/N | No |
| Land Lease Y/N | No |
| Tax Annual Amount | 9915.0 |
| Home Warranty Y/N | No |
| Lease Renewal Y/N | No |
| Additional Parcels Y/N | No |
| Lease Considered Y/N | No |
| Rent Control Y/N | No |
| Standard Status | Active |
| Occupancy Type | Vacant |
| Tax Assessed Value | 188412 |
| MobileHomeRemainsYN | No |
| PostalCity | Okemos_Ingham |
| Legal Description | LOT 110 THE SHOALS |
Interior Features
| Interior Amenities | BreakfastBar, EatInKitchen, EntranceFoyer, GraniteCounters, Pantry, VaultedCeilings, WalkInClosets |
|---|---|
| Basement | Full, PartiallyFinished, SumpPump |
| Flooring | Carpet, Tile, Wood |
| Total Fireplaces | 1 |
| Fireplace Features | Gas, GreatRoom |
| Basement (Y/N) | Yes |
| Air Conditioning Y/N | Yes |
| Heating Y/N | Yes |
| Window Features | DoublePaneWindows |
| Fireplace Y/N | Yes |
| Above Grade Finished Area | 2318.0 |
| Half Baths | 1 |
| Laundry Features | LaundryRoom, MainLevel |
| Total Bedrooms | 4 |
| Below Grade Finished Area | 1000.0 |
| Below Grade Finished Area Unit Type | SquareFeet |
| LivingAreaSource | Assessor |
| Above Grade Finished Area Unit Type | SquareFeet |
| Total Baths | 3 |
Exterior Features
| Exterior Amenities | RainGutters |
|---|---|
| Fencing | None |
| Parking Features | Attached, Driveway, GarageFacesSide |
| Lot Features | BackYard, FrontYard |
| Water Source | Public |
| Foundation Details | Basement, ConcretePerimeter |
| Spa | Yes |
| Lot Dimensions | 148X103 |
| Lot Size Acres | 0.34 |
| Road Surface Type | Paved |
| Waterfront Y/N | No |
| Road Frontage Type | CityStreet |
| Crops Included Y/N | No |
| Horse Y/N | No |
| Irrigation Water Rights Y/N | No |
Amenities
- Foreclosure
- Views
- Short Sale
- New Construction
- Adult 55+
- Lease To Own
- No HOA Fees
- Furnished
- Primary On Main
- Air Conditioning
- Seller Finance
- Green
- Fixer Upper
- Horse
- Golf
- Fireplace
- Deck
- Garage
- Basement
- Pool
 IDX provided courtesy of Realcomp II Ltd., via NextHome Victors and The Originating MLS(found above), © 2026 Realcomp II Ltd. Shareholders. Shareholders. The information being provided is for consumers personal, non-commercial use and may not be used for any purpose other than to identify prospective properties consumers may be interested in purchasing.
Data is updated as of September 22, 2026 8:52 AM UTC Information deemed reliable but not guaranteed.
The data relating to real estate on this web site comes in part from the Internet Data Exchange (IDX) Program of Realcomp Ltd
Property vs Single Family Average in 48864
Price
Taxes
Year Built
Visits
 Listing information is provided by Participants of the MichRIC MLS. IDX information is provided exclusively for personal, non-commercial use, and may not be used for any purpose other than to identify prospective properties consumers may be interested in purchasing. Information deemed reliable but not guaranteed. ©: MichRIC MLS. Last Update September 22, 2026 9:36 AM UTC
